
1063 Laidlaw Avenue Gravenhurst, Ontario L0K 2B0

$899,000
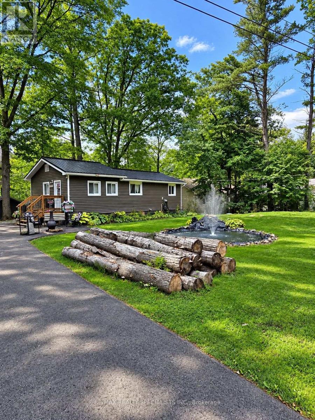
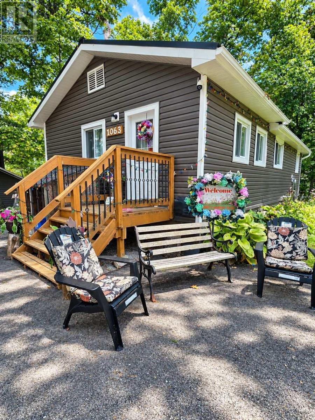
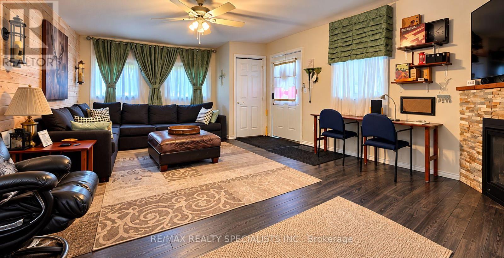
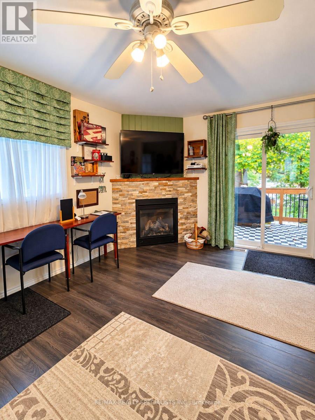
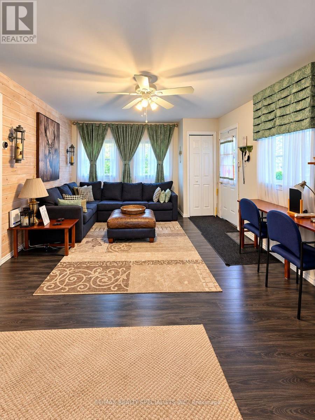
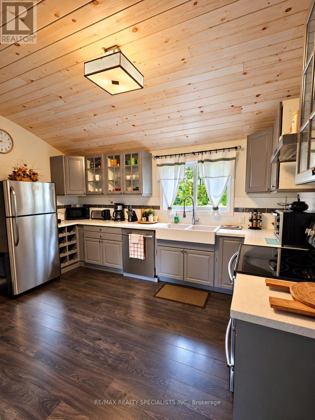
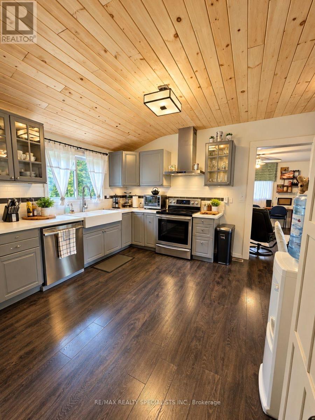
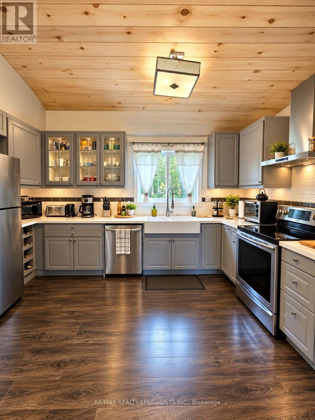
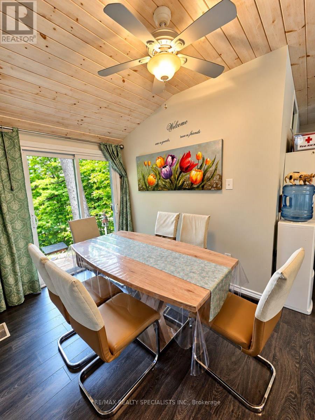
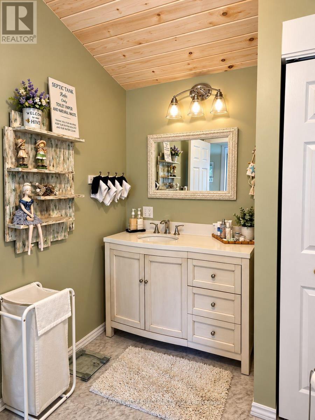
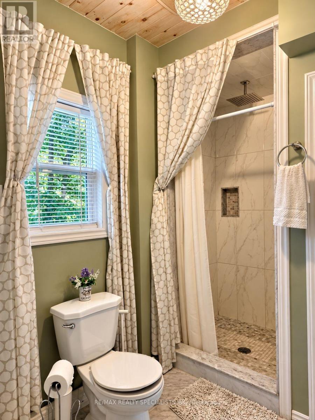
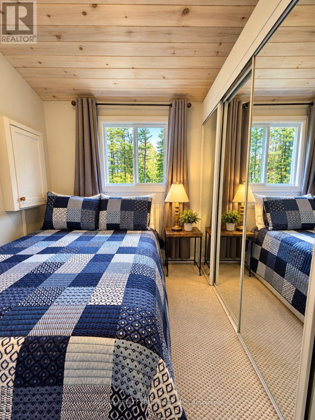
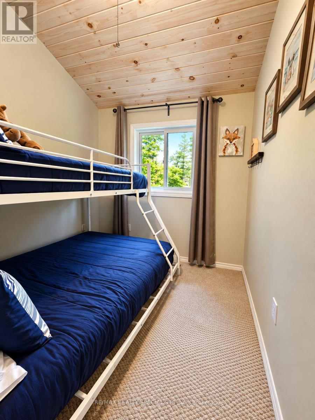
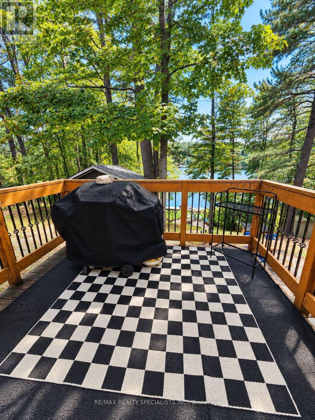
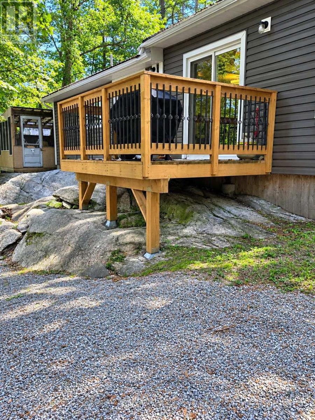
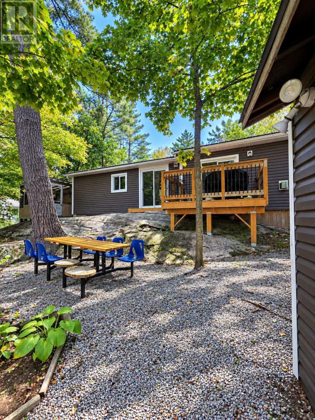
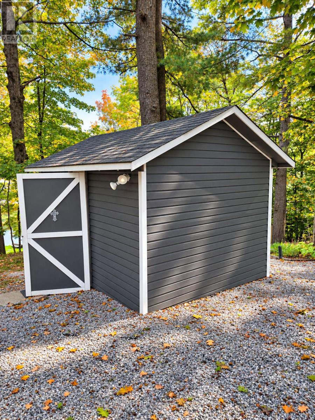
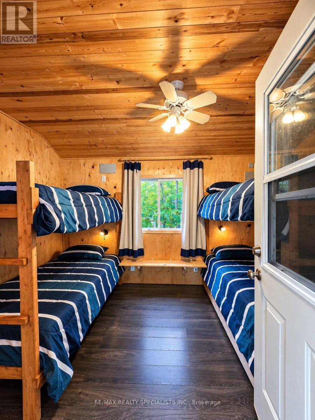
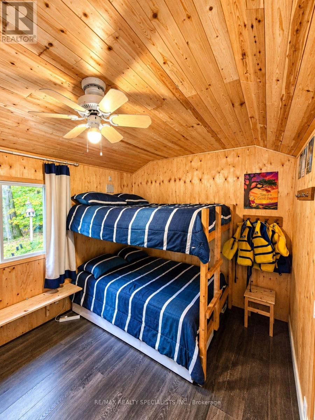
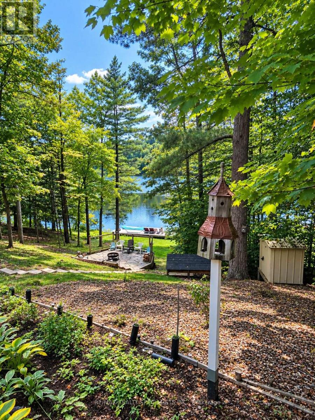
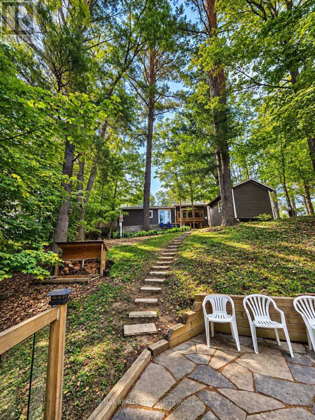
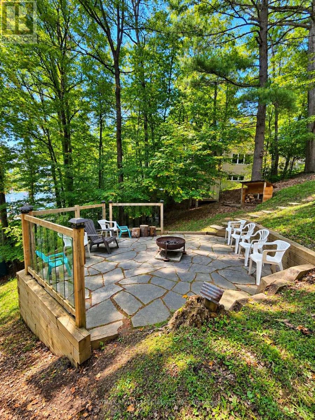
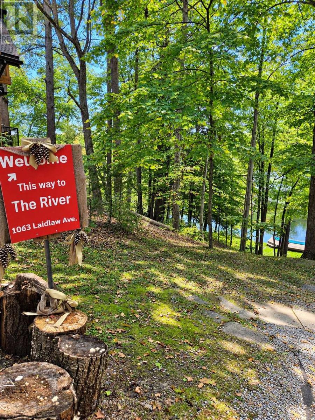
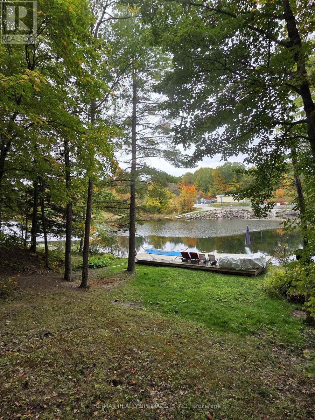
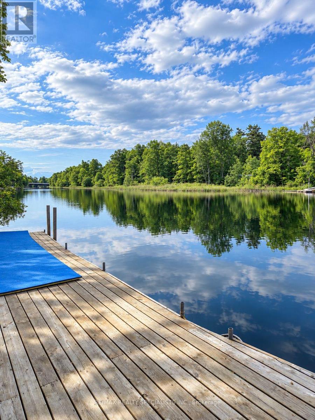
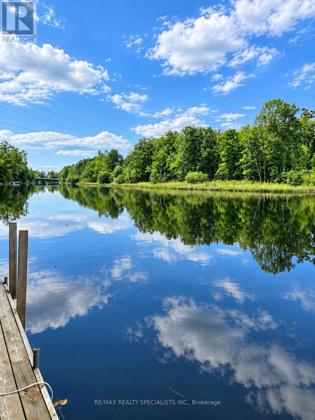
Waterfront four-season cottage/home, extremely well maintained and fully renovated in 2016. Offering Muskoka character with spectacular views and sunsets. A newly renovated bunkie measuring 10' x 14', features built-in beds to sleep six guests. You will enjoy the layout of the property, with pathways leading to an outdoor picnic area and a large stone patio with a fire pit. Most of all, enjoy a fabulous 39' x 17' dock, ideal for swimming, sunbathing, fishing, relaxing and enjoying beautiful views. There is a large, oversized detached storage shed and a huge newly paved driveway. The cottage itself offers a spacious gourmet kitchen with a pine cathedral ceiling and an upgraded bathroom with laundry facilities. Open-concept living and dining rooms feature a gas fireplace. The property has a drilled well as well as a forced-air propane furnace. Located 5 km from the lovely town of Washago, at the south end of Muskoka, with 82' of waterfrontage on the Severn River offering 26kms. of boating with boat launch access into Sparrow Lake located 35m up the road. Totally turnkey! Create lasting cottage memories or take advantage of this investment opportunity, with a great rental opportunity! (id:65956)
Property Details
| MLS® Number | X14133204 |
| Property Type | Single Family |
| Community Name | Morrison |
| Amenities Near By | Ski Area |
| Community Features | Fishing |
| Easement | Unknown |
| Equipment Type | Water Heater |
| Features | Sloping, Carpet Free, Guest Suite |
| Parking Space Total | 4 |
| Rental Equipment Type | Water Heater |
| Structure | Deck, Patio(s), Dock |
| View Type | View, Unobstructed Water View |
| Water Front Name | Trent Severn River |
| Water Front Type | Waterfront On River |
Building
| Bathroom Total | 1 |
| Bedrooms Above Ground | 2 |
| Bedrooms Total | 2 |
| Amenities | Fireplace(s) |
| Appliances | Dishwasher, Dryer, Furniture, Storage Shed, Stove, Washer, Window Coverings, Refrigerator |
| Architectural Style | Bungalow |
| Basement Type | None |
| Construction Style Attachment | Detached |
| Cooling Type | Window Air Conditioner |
| Exterior Finish | Vinyl Siding |
| Fireplace Present | Yes |
| Foundation Type | Concrete |
| Heating Fuel | Propane |
| Heating Type | Forced Air |
| Stories Total | 1 |
| Size Interior | 700 - 1,100 Sqft |
| Type | House |
Parking
| No Garage |
Land
| Access Type | Public Road, Private Docking |
| Acreage | No |
| Land Amenities | Ski Area |
| Landscape Features | Landscaped |
| Sewer | Septic System |
| Size Depth | 191 Ft ,2 In |
| Size Frontage | 82 Ft |
| Size Irregular | 82 X 191.2 Ft |
| Size Total Text | 82 X 191.2 Ft |
Rooms
| Level | Type | Length | Width | Dimensions |
|---|---|---|---|---|
| Main Level | Living Room | 5.97 m | 4 m | 5.97 m x 4 m |
| Main Level | Kitchen | 4.27 m | 3.54 m | 4.27 m x 3.54 m |
| Main Level | Dining Room | 2.9 m | 2.32 m | 2.9 m x 2.32 m |
| Main Level | Primary Bedroom | 2.29 m | 2.44 m | 2.29 m x 2.44 m |
| Main Level | Bedroom 2 | 2.13 m | 2.44 m | 2.13 m x 2.44 m |
Utilities
| Cable | Installed |
| Electricity | Installed |
https://www.realtor.ca/real-estate/30462316/1063-laidlaw-avenue-gravenhurst-morrison-morrison

4310 Sherwoodtowne Blvd 200a
Mississauga, Ontario L4Z 4C4
(905) 272-3434
(905) 272-3833
4310 Sherwoodtowne Blvd 200a
Mississauga, Ontario L4Z 4C4
(905) 272-3434
(905) 272-3833
Contact Us
Contact us for more information

The trademarks REALTOR®, REALTORS®, and the REALTOR® logo are controlled by The Canadian Real Estate Association (CREA) and identify real estate professionals who are members of CREA. The trademarks MLS®, Multiple Listing Service® and the associated logos are owned by The Canadian Real Estate Association (CREA) and identify the quality of services provided by real estate professionals who are members of CREA. The trademark DDF® is owned by The Canadian Real Estate Association (CREA) and identifies CREA's Data Distribution Facility (DDF®)
October 30 2026 06:39:00
Toronto Regional Real Estate Board
RE/MAX Realty Specialists Inc.
