
105 Fitzgerald Drive
Huntsville, Ontario
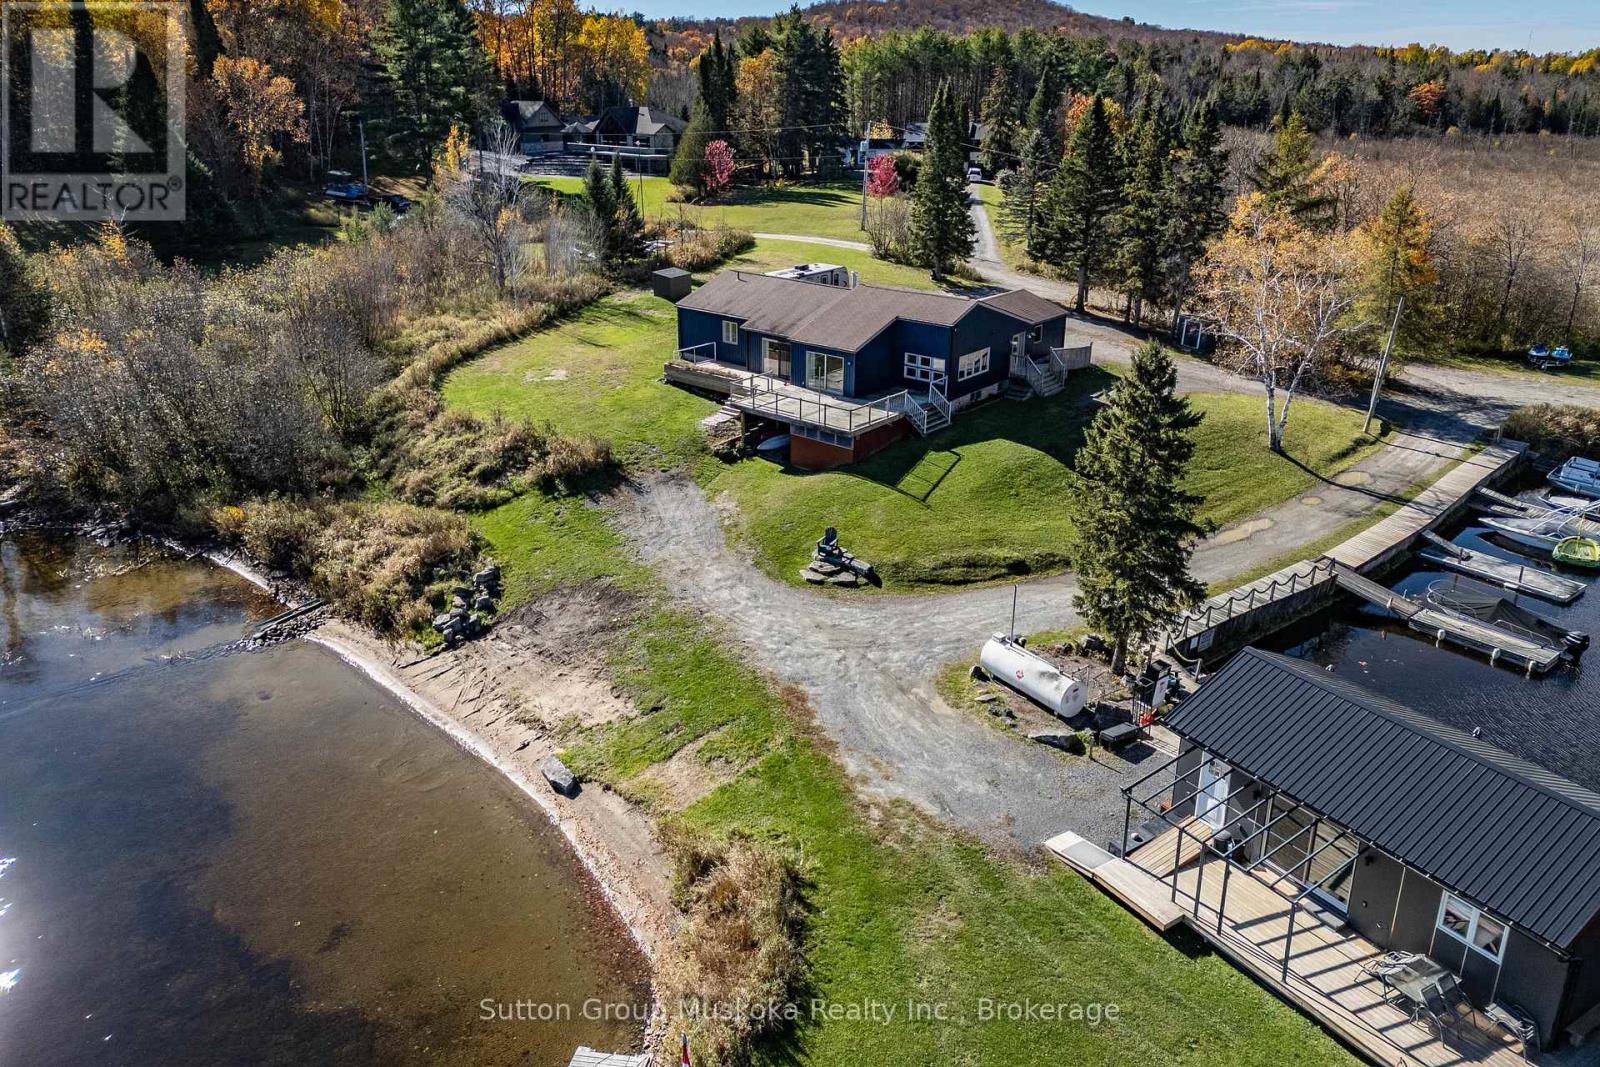
Welcome to Mary Lake . This large viceroy home has had many improvements done and offers a unique style of living with 2 separate units on the Main floor. This would be ideal for a multi family purchase with another year round bunkie at the waterfront for another person. The home itself is absolutely highlighted by the stunning views down Mary Lake. Standing in the front room will make you say "WOW" when you look down the lake. No obstructed views. The east exposure makes mornings outside on the deck even more special. The first unit is accessed from the attached garage and offers a large kitchen / dining area , powder room with a bedroom , family room and three piece washroom in the lower level . The second unit offers two bedrooms and a four piece washroom . Both units enjoy two areas of decking . The lower level also offers a walk out , furnace / utility room and a massive storage room of almost 600 sq. ft. The septic system was installed in 2002 and is 5300 litres. This inlet would store all of your water toys and your friends toys ! The shoreline is SO family friendly. Great for little ones, dogs and the dock allows large boats to park . This property has had a long history and anyone who lives around this area is certainly aware of the rich history of Mary Lake Marina. The option to purchase the property and continue the name and same great service is certainly a possibility. The above ground gas tank has received the proper TSSA paperwork. A service garage for repairs exists. 20 docking slips. Current Seller is not running it at full capacity but a new vision and Buyer could certainly make this a thriving business again for another generation. Its all here for you to start . A gorgeous piece of MUSKOKA awaits. (id:65956)
1097 Armstrong Point Road
Muskoka Lakes, Ontario
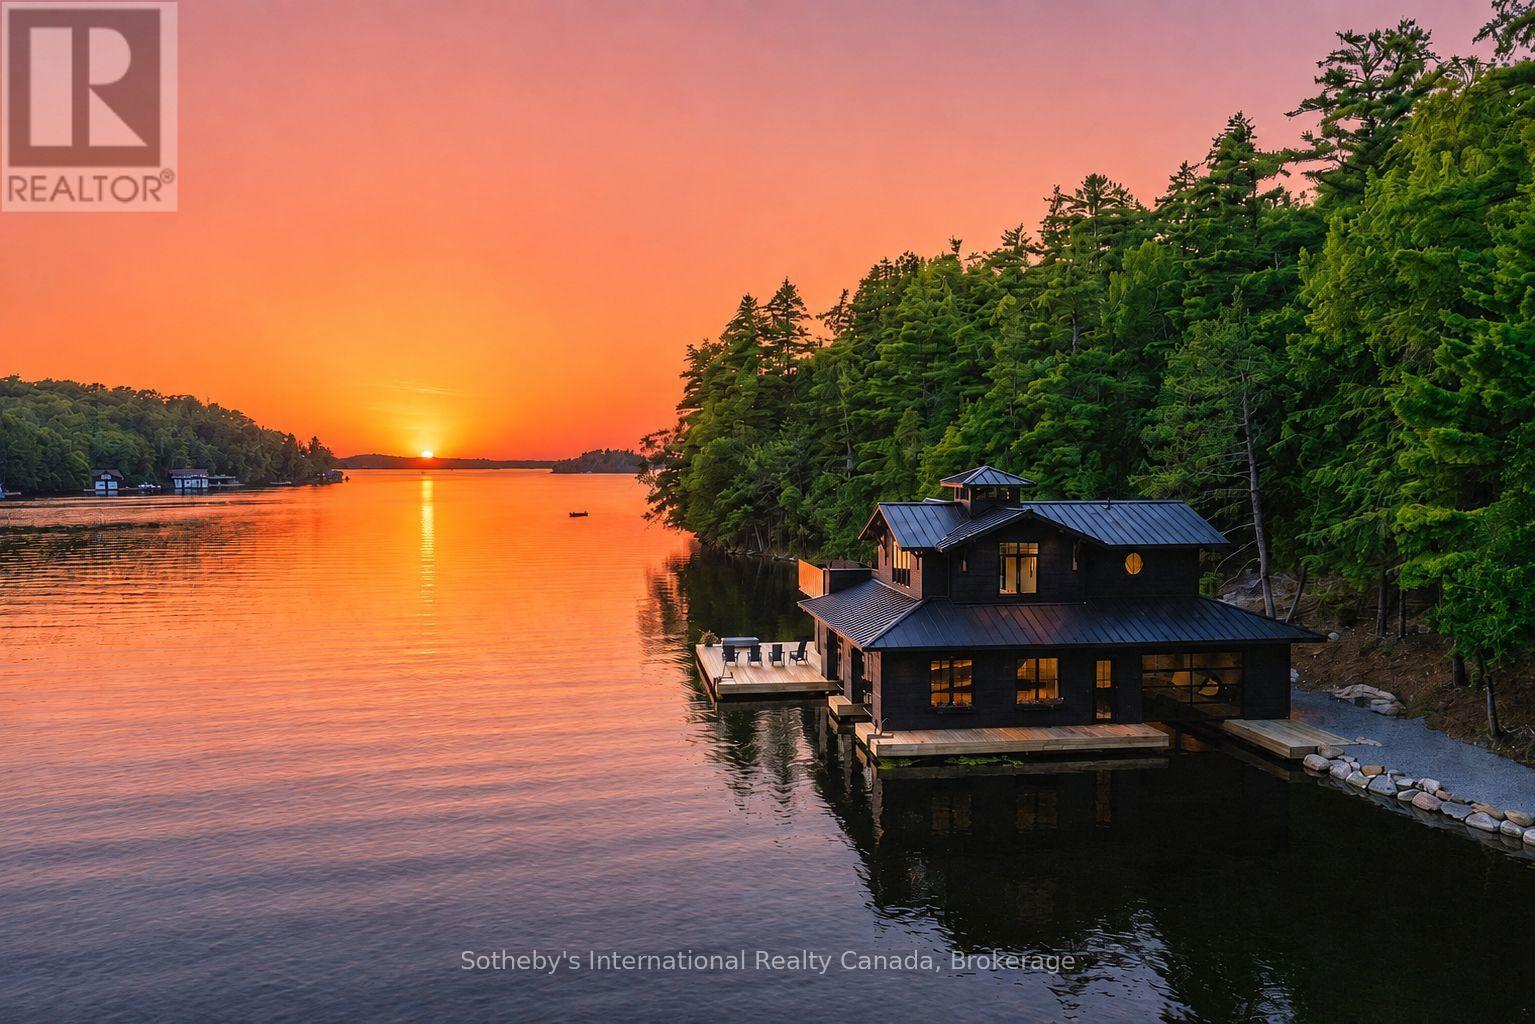
Experience the quintessential Muskoka lifestyle on coveted Lake Rosseau. This compound-sized property is walking distance from all that Port Carling has to offer. Spanning 2.49 acres with 476 feet of prime westerly facing shoreline in a quiet bay, this exceptional property offers the perfect blend of privacy, modern convenience, and future potential. A major highlight is the state-of-the-art 3-slip boathouse (the largest allowable size). It features deep water dock, magical sunset exposure, with a gentle path to a hard packed sand beach offering easy entry for effortless swimming. A lower area with 2-piece bath, kitchenette, and expansive indoor/outdoor lower deck space perfect for lakeside entertaining by the waters edge. No expenses spared- sure to impress! Above the boathouse is a spectacular 4 season 650 sq ft living space complete with a bedroom, 3-piece bath, Kitchenette, Laundry and an expansive partly covered upper deck offering breathtaking, elevated open-water sunset and sunrise views. The property also features a lightly renovated 3-bedroom, 2.5-bath cottage radiating nostalgic warmth with its original large fireplace, hand-hewn timbers, and classic old-school Muskoka feel. New, gently graded gravel paths connect the cottage to the boathouse-with no steps to navigate-and are magically lit at night. Steps away is an additional one room Bunkie with 3pc bath providing additional sleeping quarters. Extensive infrastructure updates for future development have already been completed, including an updated full size septic system (to support a new cottage), an oversized backup generator, an in-ground sprinkler system, a new private driveway entrance, and stunning gravel pathways throughout the grounds-all designed with future growth needs in mind. Whether you choose to cherish the nostalgic cottage or bring your architectural vision to life on one of Lake Rosseau's finest shorelines, this turn-key waterfront setting is ready for your family's next chapter. (id:65956)
5 Pinetree Rd S1
Gravenhurst, Ontario
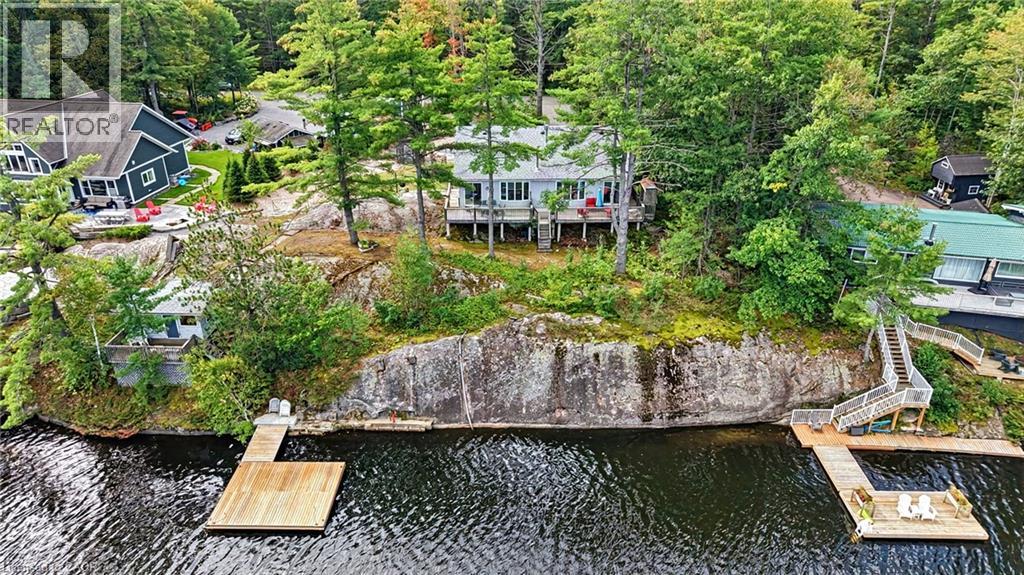
***Public Open House Saturday October 31st 1:00PM- 2:00PM*** Turnkey Loon Lake retreat in Gravenhurst! Fully furnished, beautifully renovated 1,850 sq.ft., 4-season home/cottage on a private 0.62-acre lot. Enjoy 150 ft of northeast-facing shoreline with clean, deep water, granite outcroppings, and expansive wraparound deck with a new floating dock (2025). Ideal for large families with 7 bedrooms, 2 baths, a stunning updated kitchen, new flooring, and 2 WETT-certified woodstoves (2026). Features year-round comfort with a propane furnace, central A/C, heated UV water line, lakeside sauna, detached garage/workshop, 10-car parking, and GenerLink. Just 7 mins to town on a paved, municipal road. (id:65956)
69 - 1007 Racoon Road
Gravenhurst, Ontario
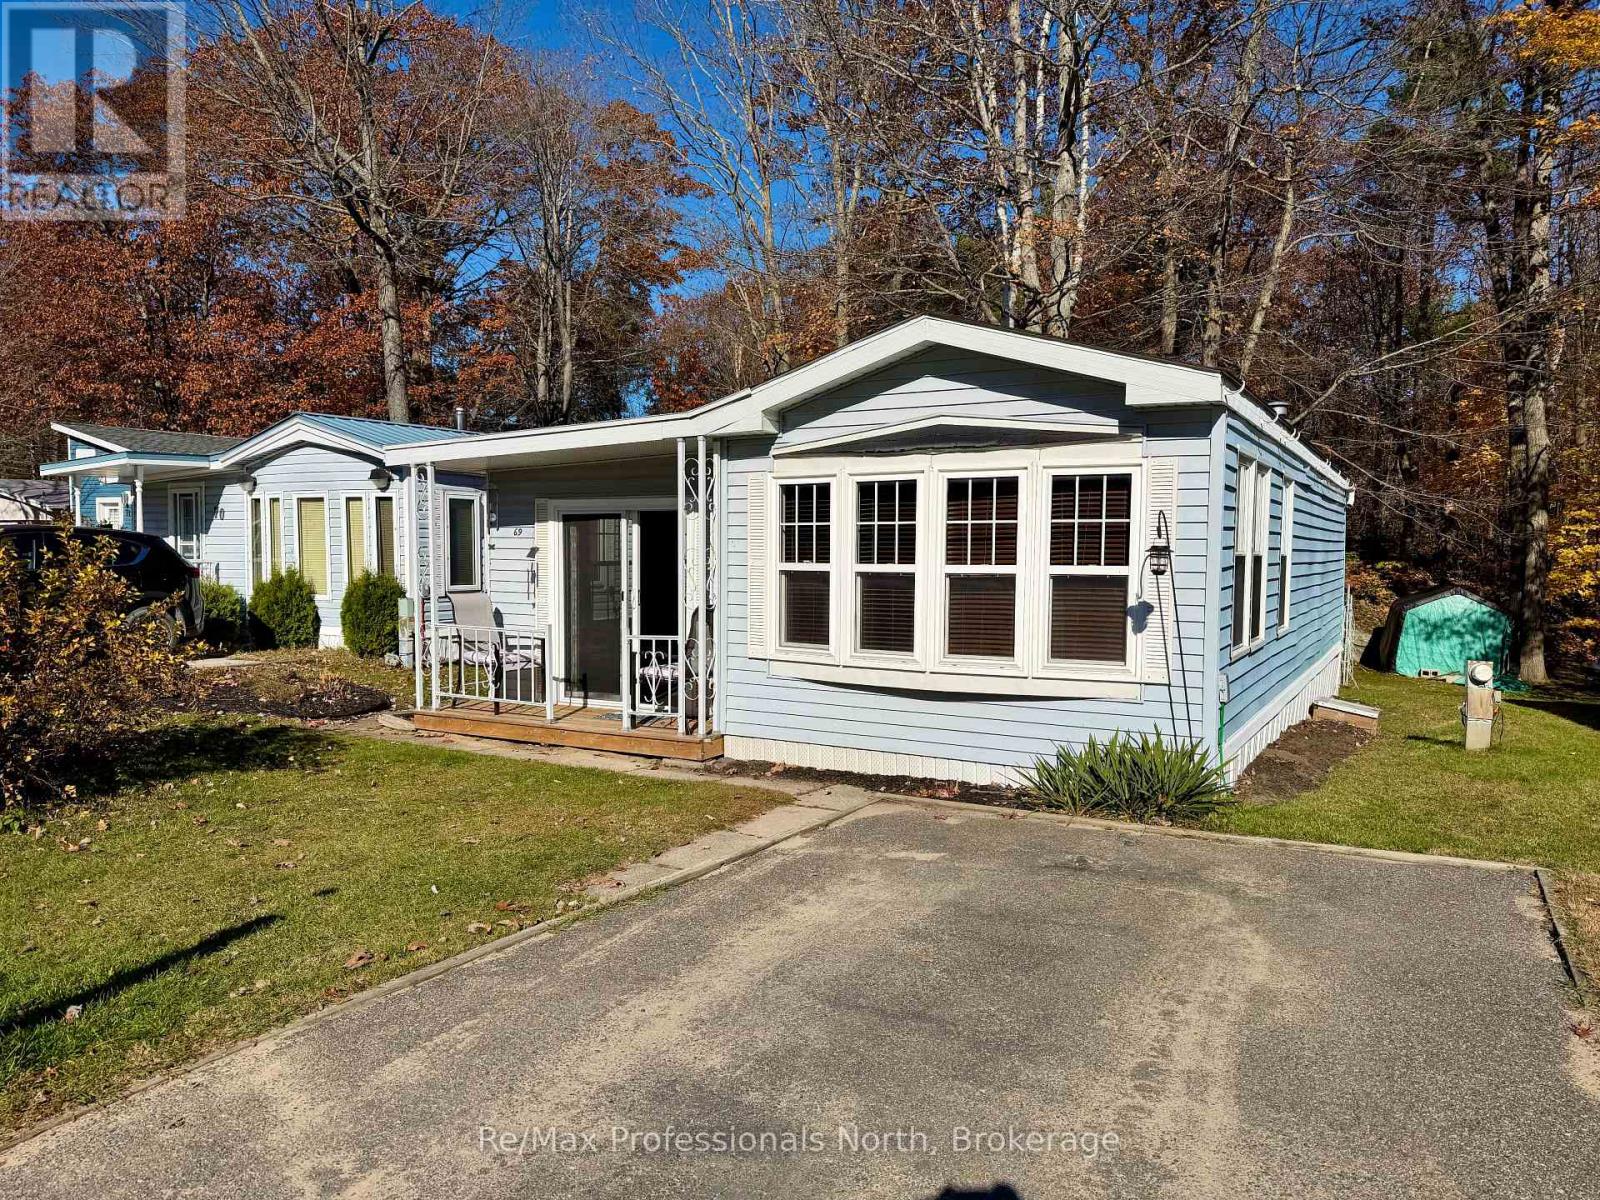
Welcome to Sunpark Beaver Ridge, ideally located just 2 minutes from Gravenhurst! This clean, move-in-ready 735 sq. ft. mobile home offers 2 bedrooms and 1 bathroom, surrounded by nature with peaceful forest views right in your backyard. Enjoy access to the community centre, in-ground outdoor swimming pool, and the natural Beaver Pond and nearby Cornall Lake. Numerous updates provide comfort and peace of mind, including a propane forced-air furnace installed within the last 10 years, an owned electric hot water tank (2015), a roof replaced within the last 5 years, and many updated windows throughout. The front and back decks have also been updated, while new living room flooring and fresh paint throughout in 2026 give the home a clean, refreshed feel. Step outside to enjoy the private, forested backdrop, along with a full-size shed offering plenty of additional storage. For those looking ahead, the existing woodstove hearth and hookups remain in place for potential future development. There is new fibre-optic within the park for fast internet. An excellent opportunity to enjoy affordable living in a welcoming community, with convenient access to Gravenhurst amenities and the natural beauty of Muskoka. Simply move in and make it your own! (id:65956)
27 Groeger Road
Huntsville, Ontario
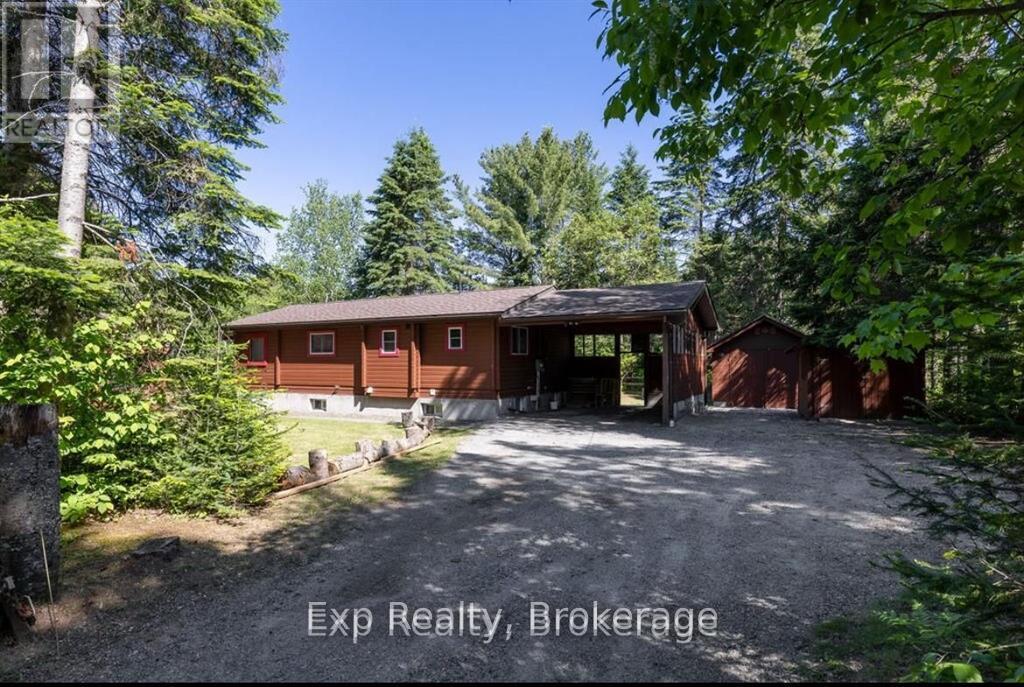
Exceptional value on the Big East River in Huntsville. Set on a 0.78-acre double lot with approximately 260 feet of river frontage, this four-season Muskoka cottage offers space, privacy, and year-round enjoyment in a highly desirable location.The home features a recently finished basement providing flexible additional living space-ideal for a family room, home office, gym, or guest accommodations. Well maintained and functional, the layout is well suited to both full-time living and weekend retreats.Located in a quiet, established neighbourhood, the property is less than 5 km from downtown Huntsville and just 2 km from Arrowhead Provincial Park, offering easy access to trails, paddling, skiing, and four-season outdoor recreation.Motivated seller and quick possession available. Priced with today's market in mind, this is an excellent opportunity for buyers seeking river frontage, generous lot size, and strong value in one of Muskoka's most sought-after communities. Offers welcomed anytime. (id:65956)
2 Tree Tops Lane
Huntsville, Ontario
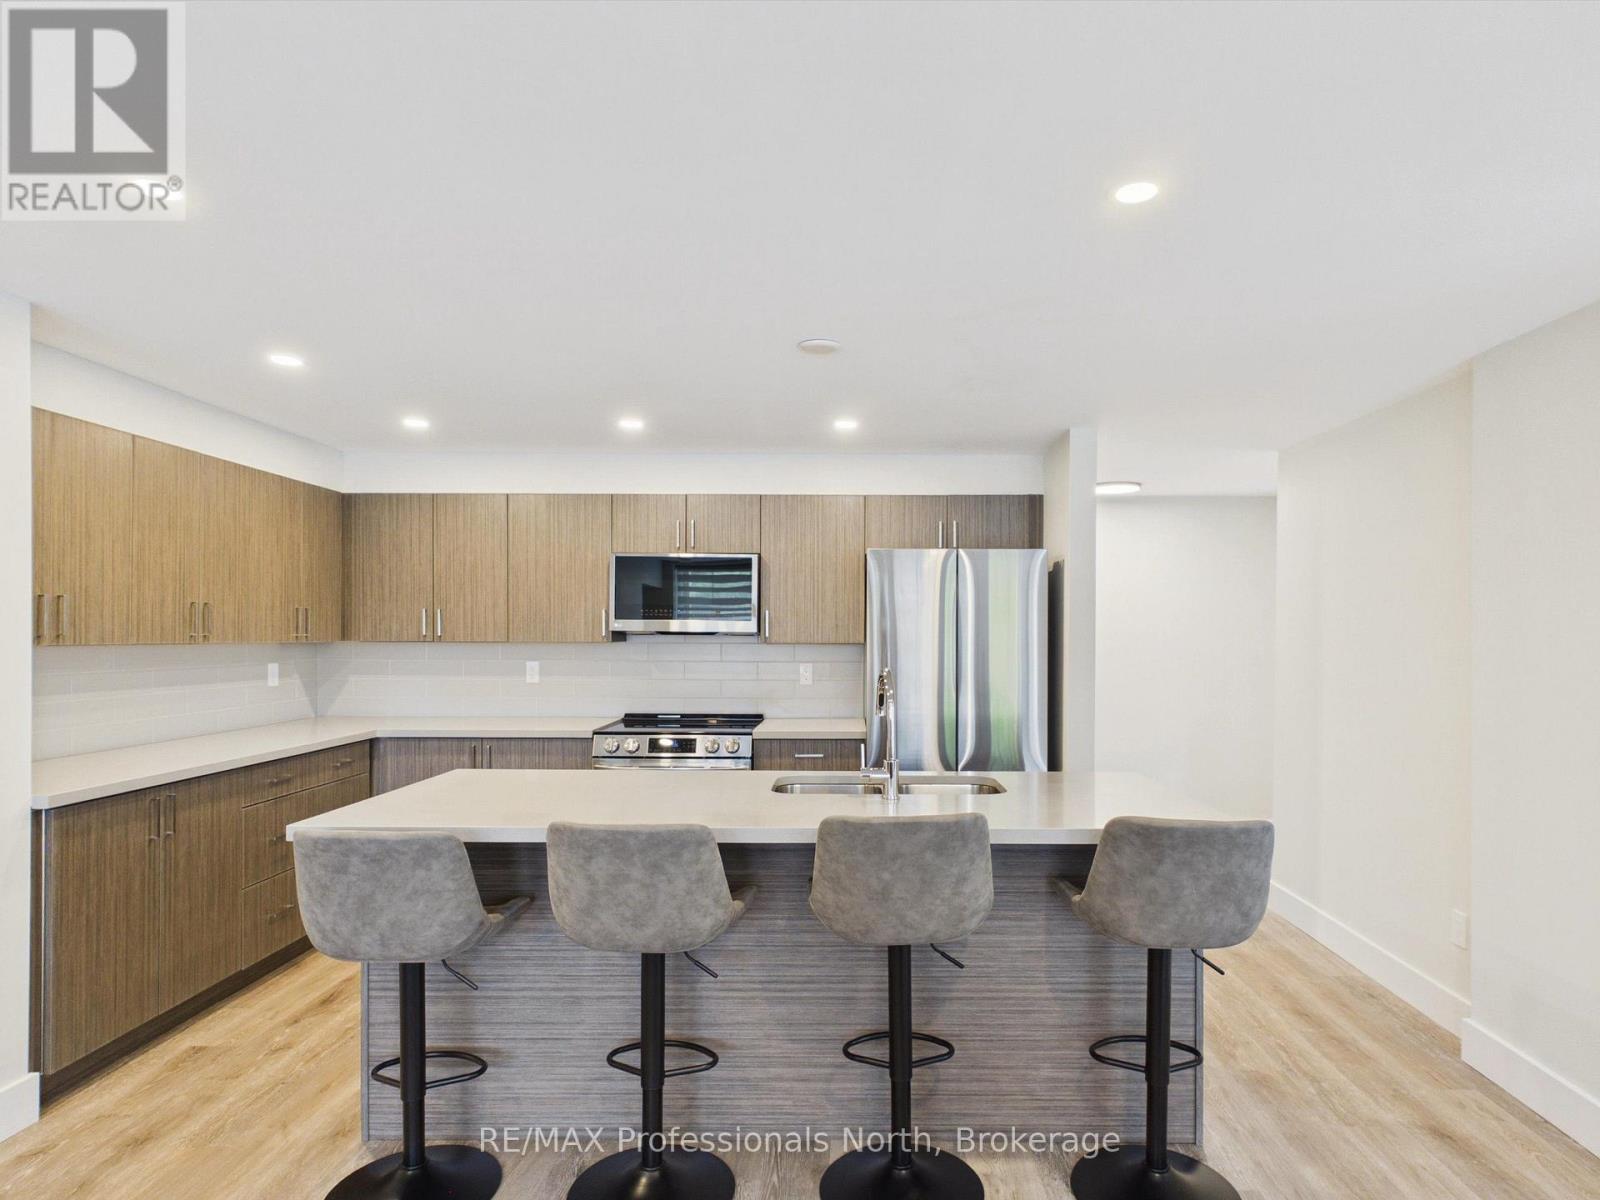
Welcome to easy condo living in an active, four-season community with Deeded Waterfront access at Hidden Valley Beach! This meticulously clean, ground-level unit offers 2 bedrooms plus a den/home office, a spacious open-concept kitchen with a large island and stainless steel appliances, a bright living room with a cozy fireplace, and convenient in-suite laundry.With no stairs to the front door, everyday living couldn't be easier. Enjoy Deerhurst golf, Hidden Valley Highlands Ski Club, deeded access to private beach, and being just 10 minutes from downtown Huntsville. Ideal for a young professional looking for a low-maintenance home with plenty of space and an active Muskoka lifestyle right outside your door. Potential for 2 total parking spaces, subject to availability. Turn the key and enjoy! (id:65956)
2776 Muskoka Rd. 117 Road S
Lake Of Bays, Ontario
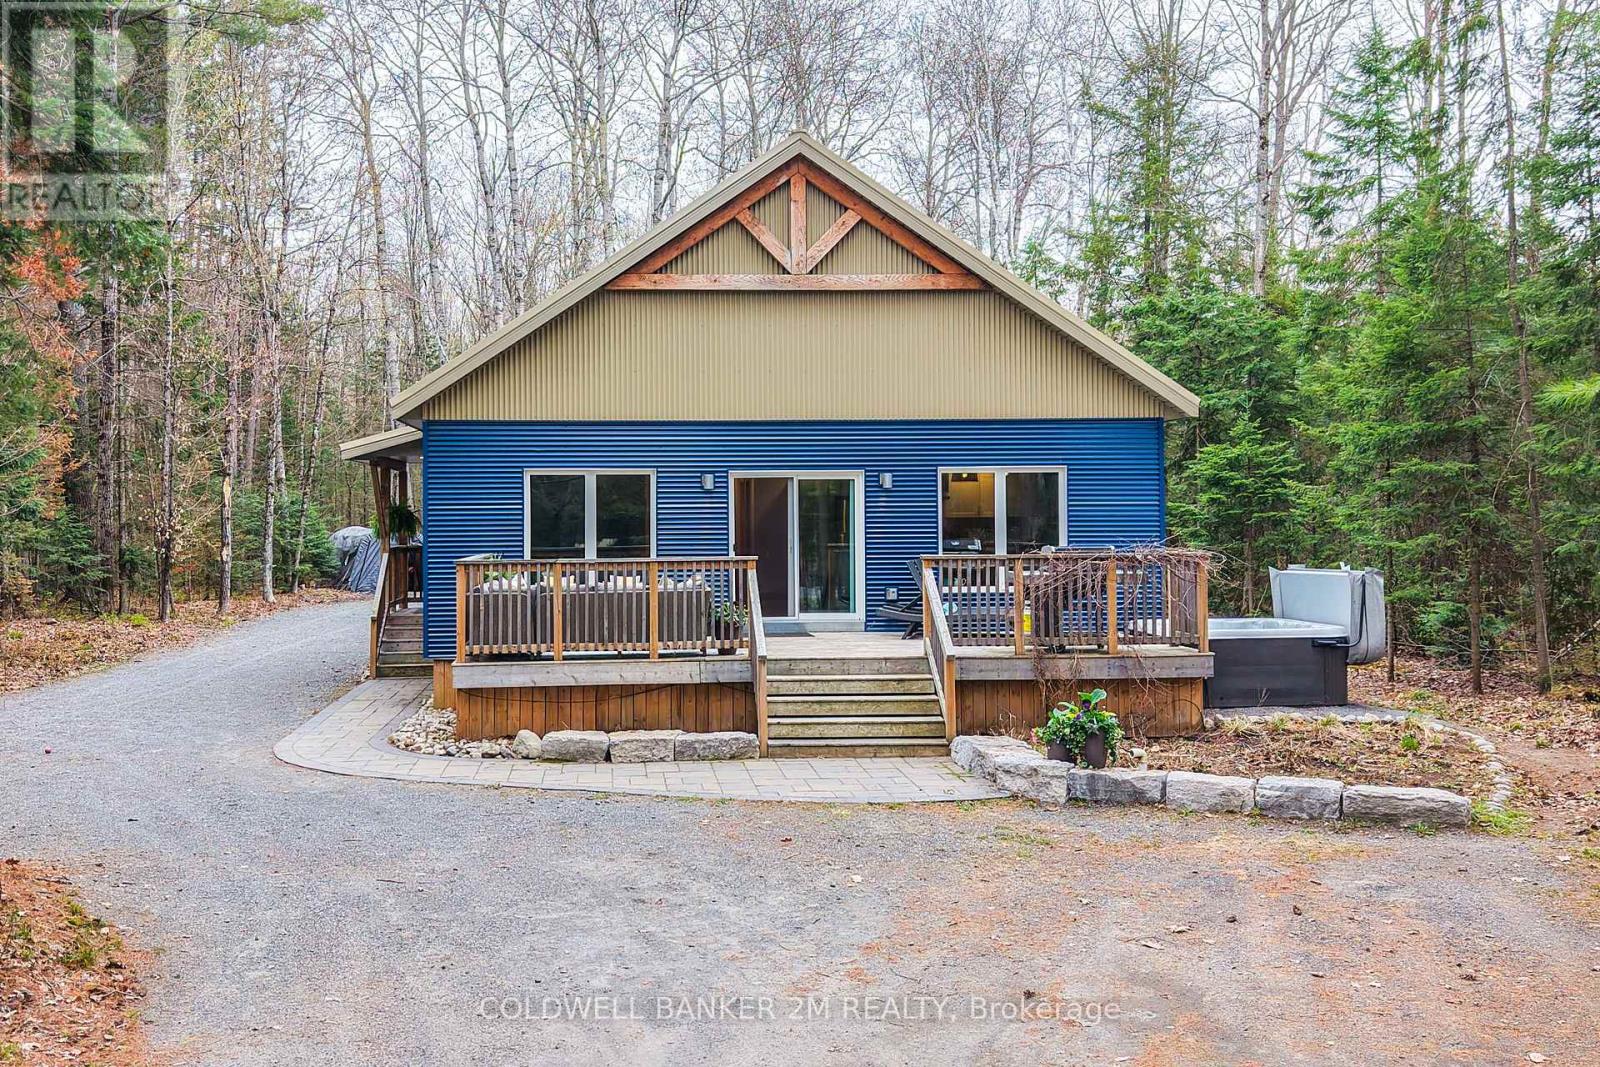
Beautiful newer five bedroom duplex nestled in the woods, offering exceptional privacy, low-maintenance living, and incredible flexibility for families or investors alike. Finished with durable steel roofing and metal siding, this property is move in ready and built for easy ownership.Featuring two completely separate and private living spaces - one spacious three-bedroom unit and one cozy two bedroom unit - the possibilities are endless. Ideal for multi generational living with independent yet close accommodations, a full investment property, Airbnb potential, or the perfect opportunity to live in one unit while generating income from the other. The main unit showcases bright open concept living with gorgeous wide plank flooring throughout, a large modern kitchen with a generous island perfect for entertaining, and access to a private deck and relaxing hot tub surrounded by nature. The second unit offers a warm, cozy atmosphere with peaceful forest views and its own private setting. Set on a beautifully level and well-treed lot with exceptional privacy, the property also offers ample parking and easy access to year round recreation. Conveniently located near Baysville and Lake of Bays with nearby free public boat access and swimming. Additional nearby amenities include: Pickleball and tennis courts, Public beach and swim area, Snowmobile and ATV trails, Splash pad and library, Approximately 10 minutes to Huntsville, Approximately 15 minutes to Walmart. A rare opportunity to enjoy peaceful Muskoka area living with income potential, recreational access, and room for the whole family. Owned Energy Efficient Hot Water Tank. (id:65956)
255 Westpoint Sands Road
Huntsville, Ontario
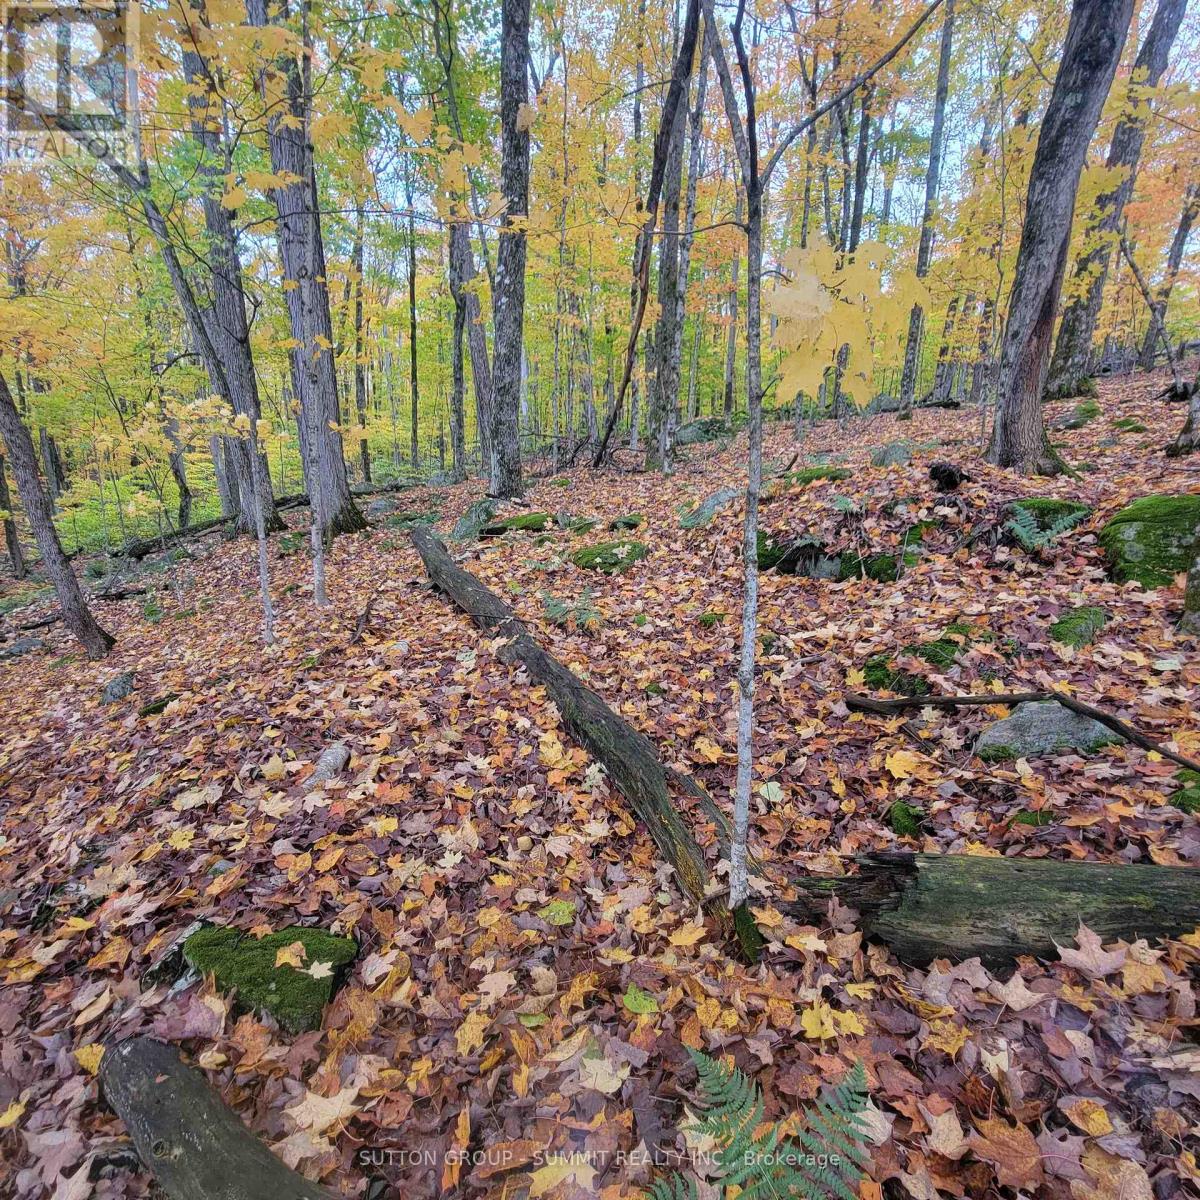
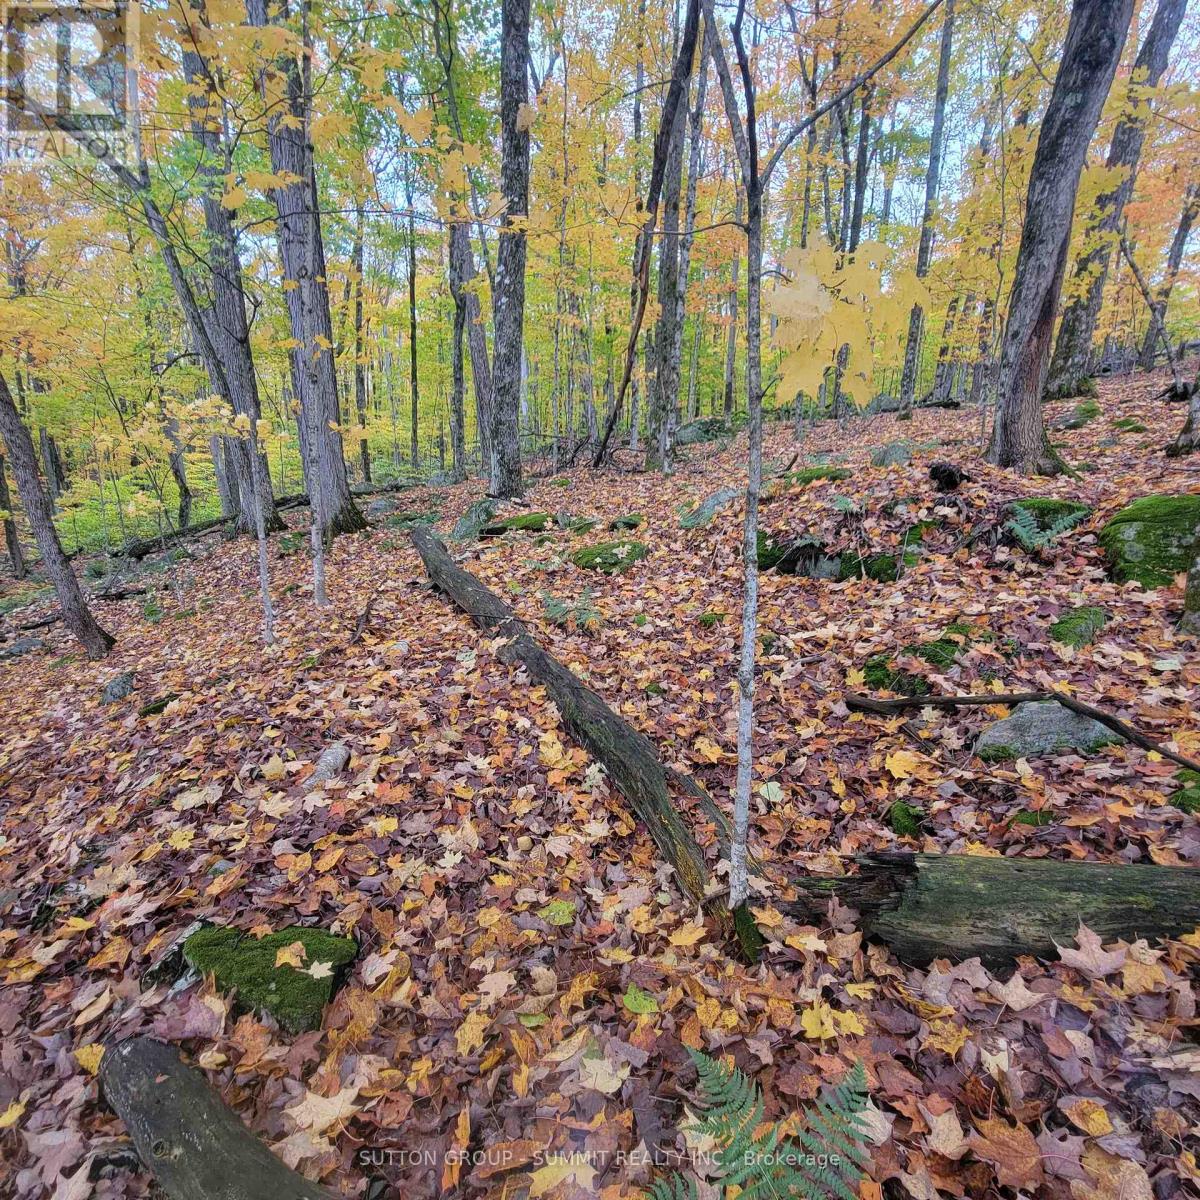
Breath taking views of Mary Lake. Discover the untapped potential of this exceptional building lot on Westpoint Sands Rd, a rare undeveloped opportunity in a prime location. Literally across the street from Mary Lake. Access the lake from a public walk-in sand beach at 192 Westpoint Sands that is steps from the property. Easy access to Hwy 11. This offering presents a more affordable alternative to owning a waterfront home or cottage. Get in touch today for more information. (id:65956)
261 Westpoint Sands Road
Huntsville, Ontario
Discover the untapped potential of this exceptional building lot on Westpoint Sands Rd, a rare undeveloped opportunity in a prime location with some existing services to utilize. Literally across the street from breathtaking Mary Lake. You can access the lake from a public beach at 192 Westpoint Sands that is steps from the property. The year-round active lifestyle of this location is truly a highlight! This offering presents a more affordable alternative to owning a waterfront home or cottage. Get in touch today for more information.Lot 47 at 255 Westpoint Sands is also available for sale (id:65956)
1065 Kilworthy Road
Gravenhurst, Ontario
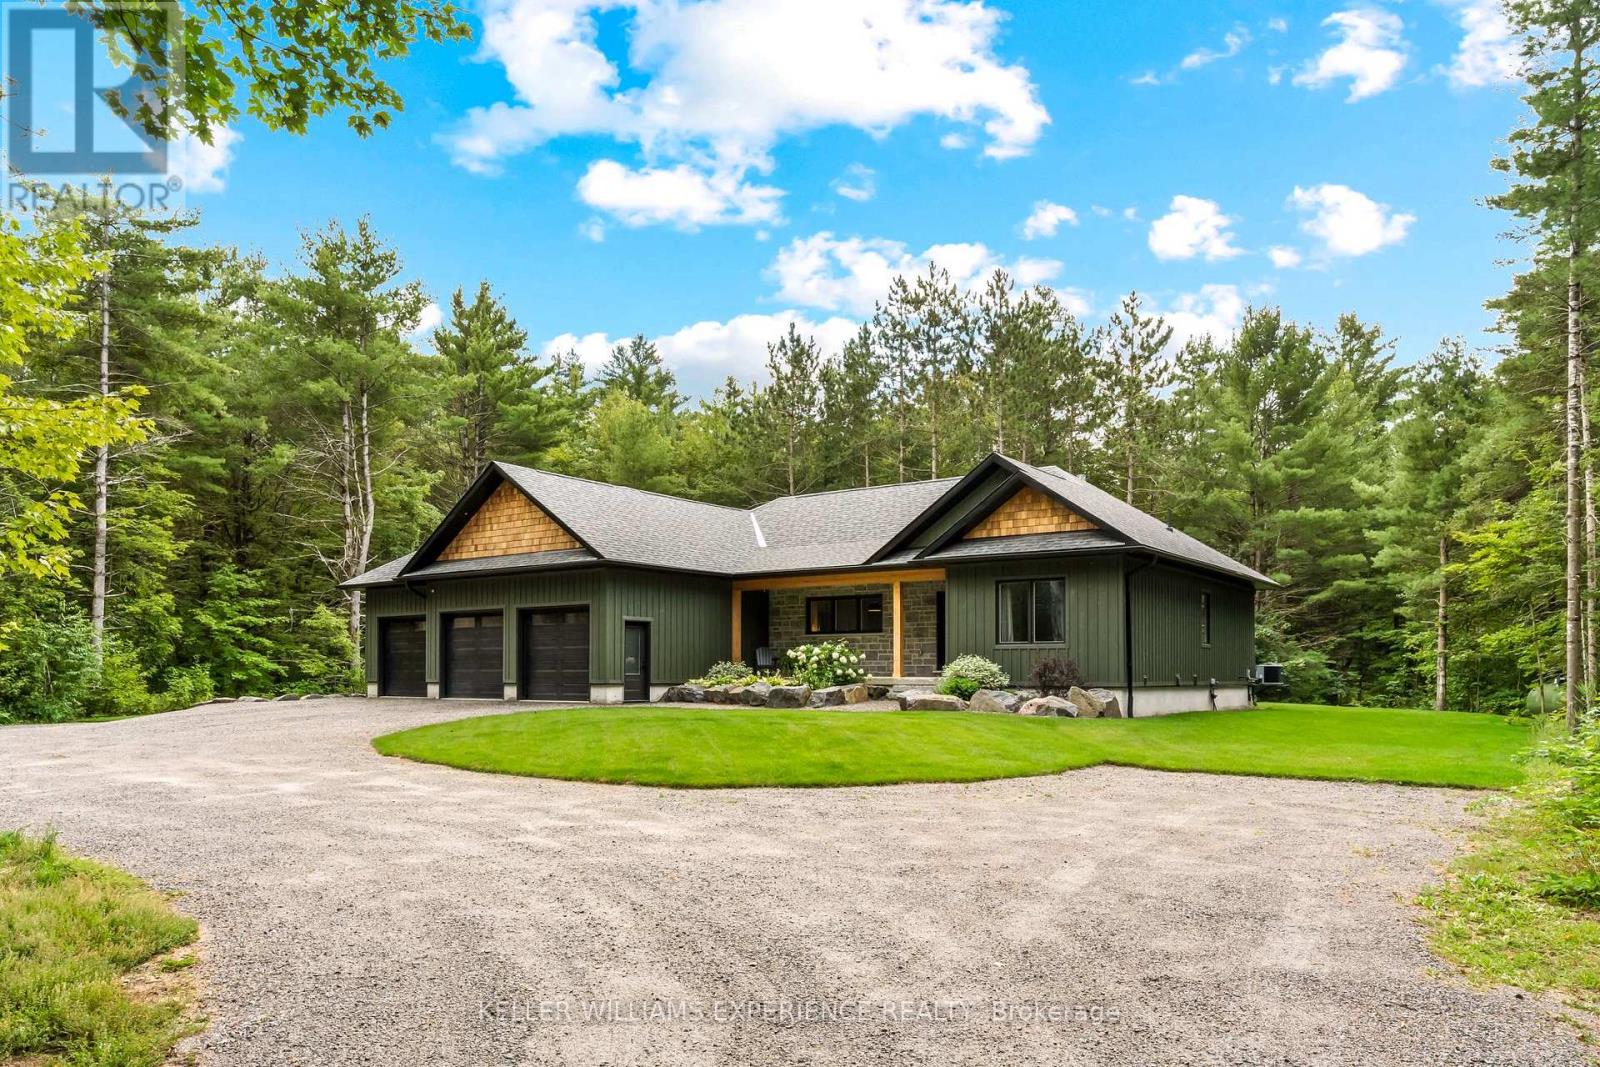
A rare masterclass in custom craftsmanship and privacy, this newly built Maibec-sided bungalow sits proudly on a picturesque 1.2-acre parcel with no immediate neighbours. Pairing total tranquility with effortless Highway 11 access, this property delivers refined country living without sacrificing convenience. Step inside to discover airy 12-foot ceilings, exquisite finishes, and gorgeous white engineered oak hardwood floors. The heart of the home is an entertainer's dream: an open-concept great room anchored by a 42-inch Napoleon fireplace with a custom floor-toceiling stone surround, flowing seamlessly into a chef-inspired kitchen complete with sparkling quartz countertops, matching slab backsplash, a premium gas range, built-in beverage fridge, and designer Riobel fixtures.The thoughtful split-wing layout ensures pure privacy, isolating the luxurious primary retreat from the additional bedrooms. The spa-grade ensuite features heated floors, a freestanding soaker tub, and high-end Riobel hardware. With 3 spacious bedrooms and 3 and a half impeccably appointed bathrooms, the home is tailored for both elevated entertaining and everyday ease.Outside, professionally hardscaped grounds with lush green sod create a seamless indoor-outdoor lifestyle with limitless space for recreation and sunset gatherings.Car enthusiasts and hobbyists will love the insulated, heated 3-car garage with oversized 9' x 8' doors and a 60-amp EV charger rough-in. An integrated GenerLink backup generator provides peace of mind. Downstairs, the full-height unfinished basement includes a partially completed bath-offering immense potential, with the builder/seller available to customize and finish the space to your exact vision under a separate agreement (rendered photos show finishing concepts). A turnkey architectural gem in an unbeatable setting. (id:65956)
370 Segwun Boulevard
Gravenhurst, Ontario
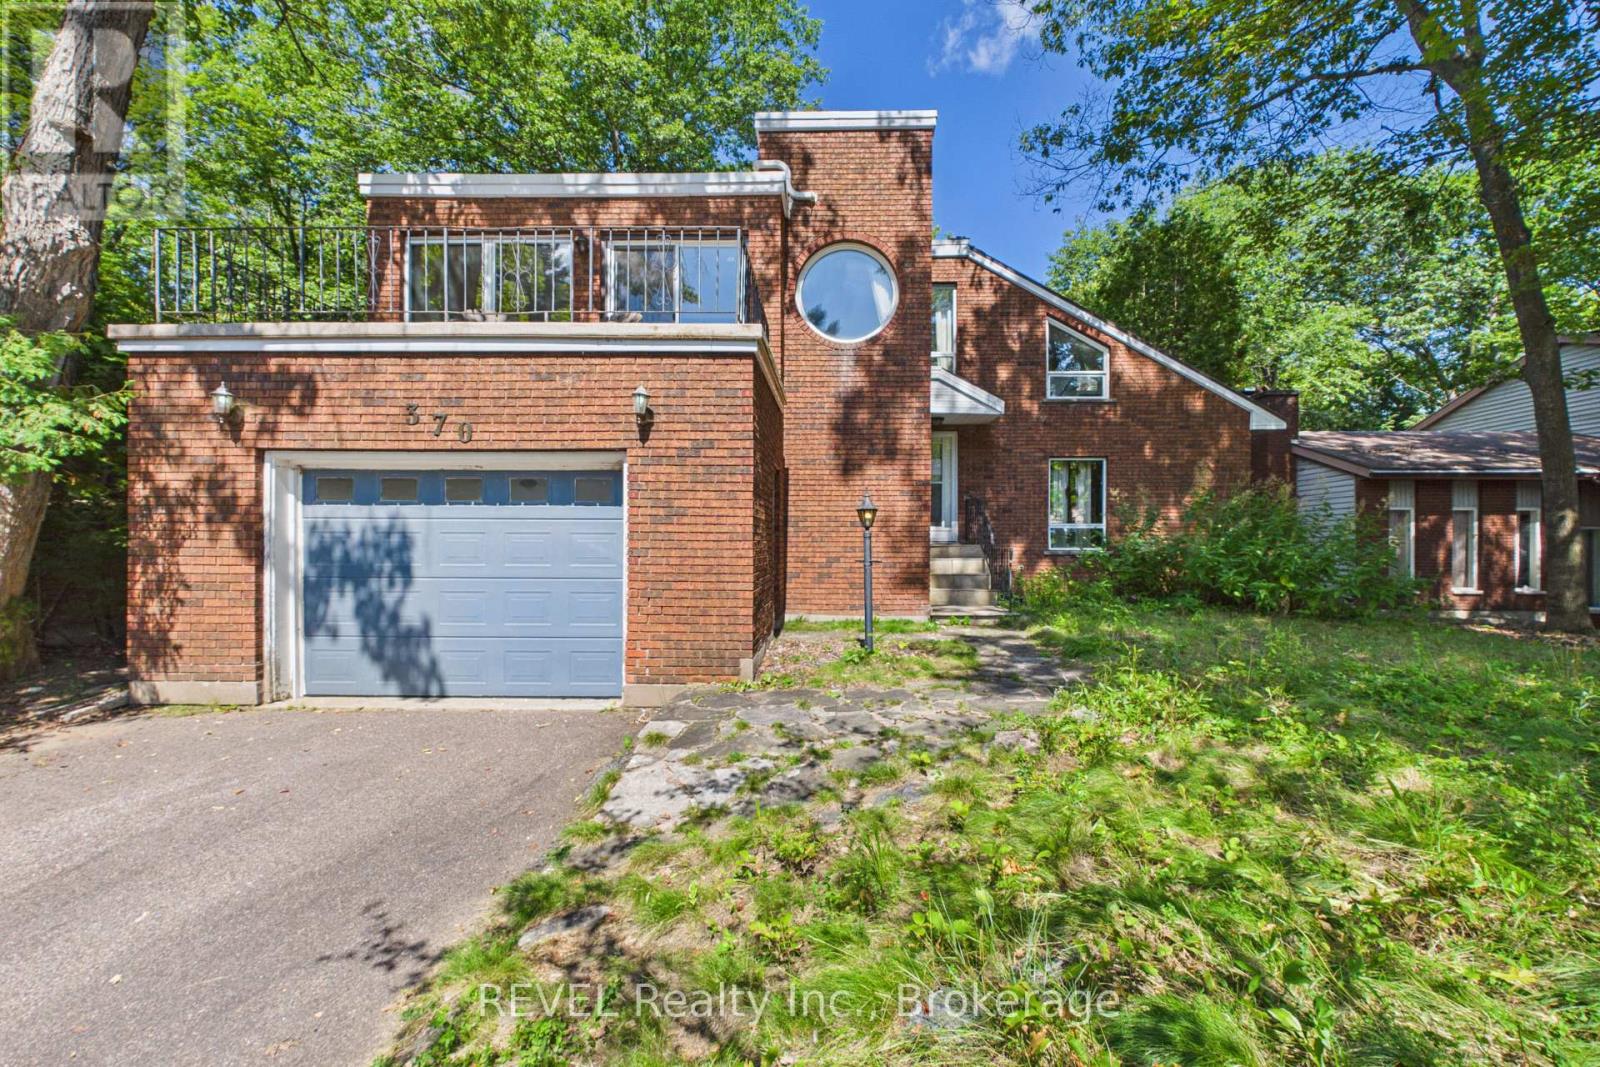
Your Muskoka Opportunity Awaits - Just in Time for the Holidays! Tucked away at the end of a quiet cul-de-sac in Gravenhurst, 370 Segwun Blvd offers the opportunity to enjoy a peaceful setting surrounded by nature. Whether you're searching for a place to call home, a weekend escape, or an investment opportunity, this property is worth a closer look. With the holidays just around the corner, why wait until the new year to make your move? Make this the place you call home before Christmas and settle in just in time to enjoy the season in your new space. Enjoy the appeal of a tranquil setting while remaining within reach of Gravenhurst's downtown, local shops, restaurants, waterfront, lakes, and year-round outdoor recreation. If you've been waiting for the right opportunity to make a move in Muskoka, this could be it. Don't miss your chance to make 370 Segwun Blvd your own! (id:65956)
Revel Realty Inc
190 Winewood Avenue
Gravenhurst, Ontario
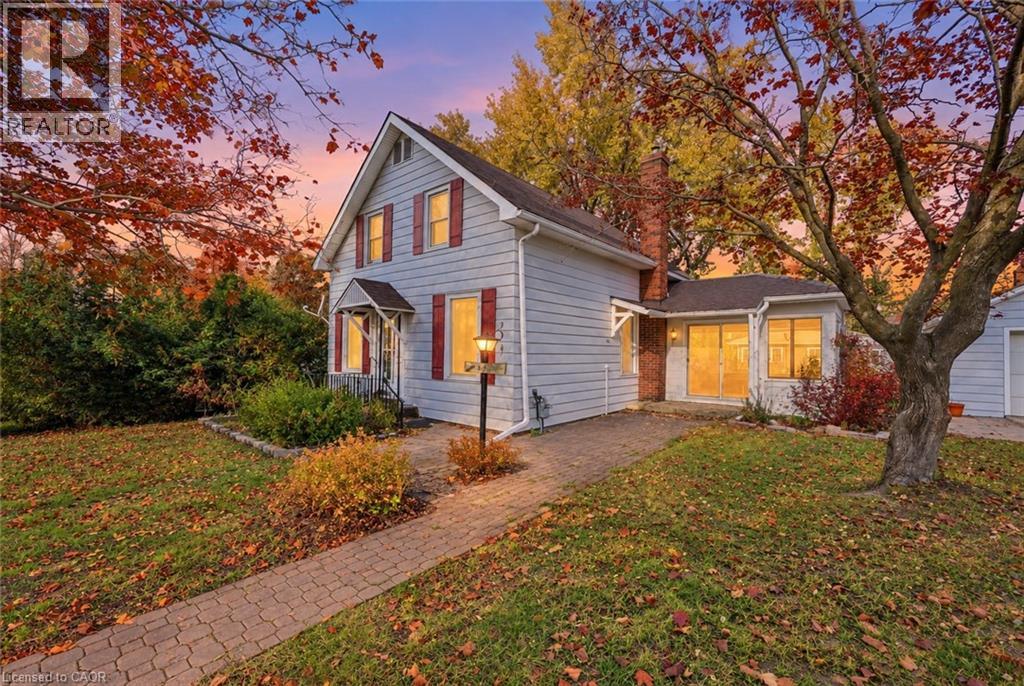
Public Open House Saturday, October 31st from 2:30-3:30pm. Located in the heart of Gravenhurst, this 1,271 sq. ft. character home offers 3 bedrooms, 1.5 bathrooms and an opportunity to enjoy small-town living within reach of the GTA. Features include a bright family room, private fenced backyard, detached garage (20.14 ft x 15.26 ft) with its own electrical circuit/sub panel, parking for 3 vehicles and a full unfinished basement with adequate storage. Updates include a gas furnace (purchased 2020); replaced sewer pipeline (ABS sewer pipe) to street (2014); check valve present (back water valve installed 2015); and an owned hot water heater (2023).Home is within walking distance of downtown shops, restaurants, schools, parks and the waterfront. Approximately 90 minutes from Highway 401. Northlander passenger rail service is anticipated to return by late 2026, improving connectivity to the GTA (id:65956)
1161 Barkway Road
Gravenhurst, Ontario
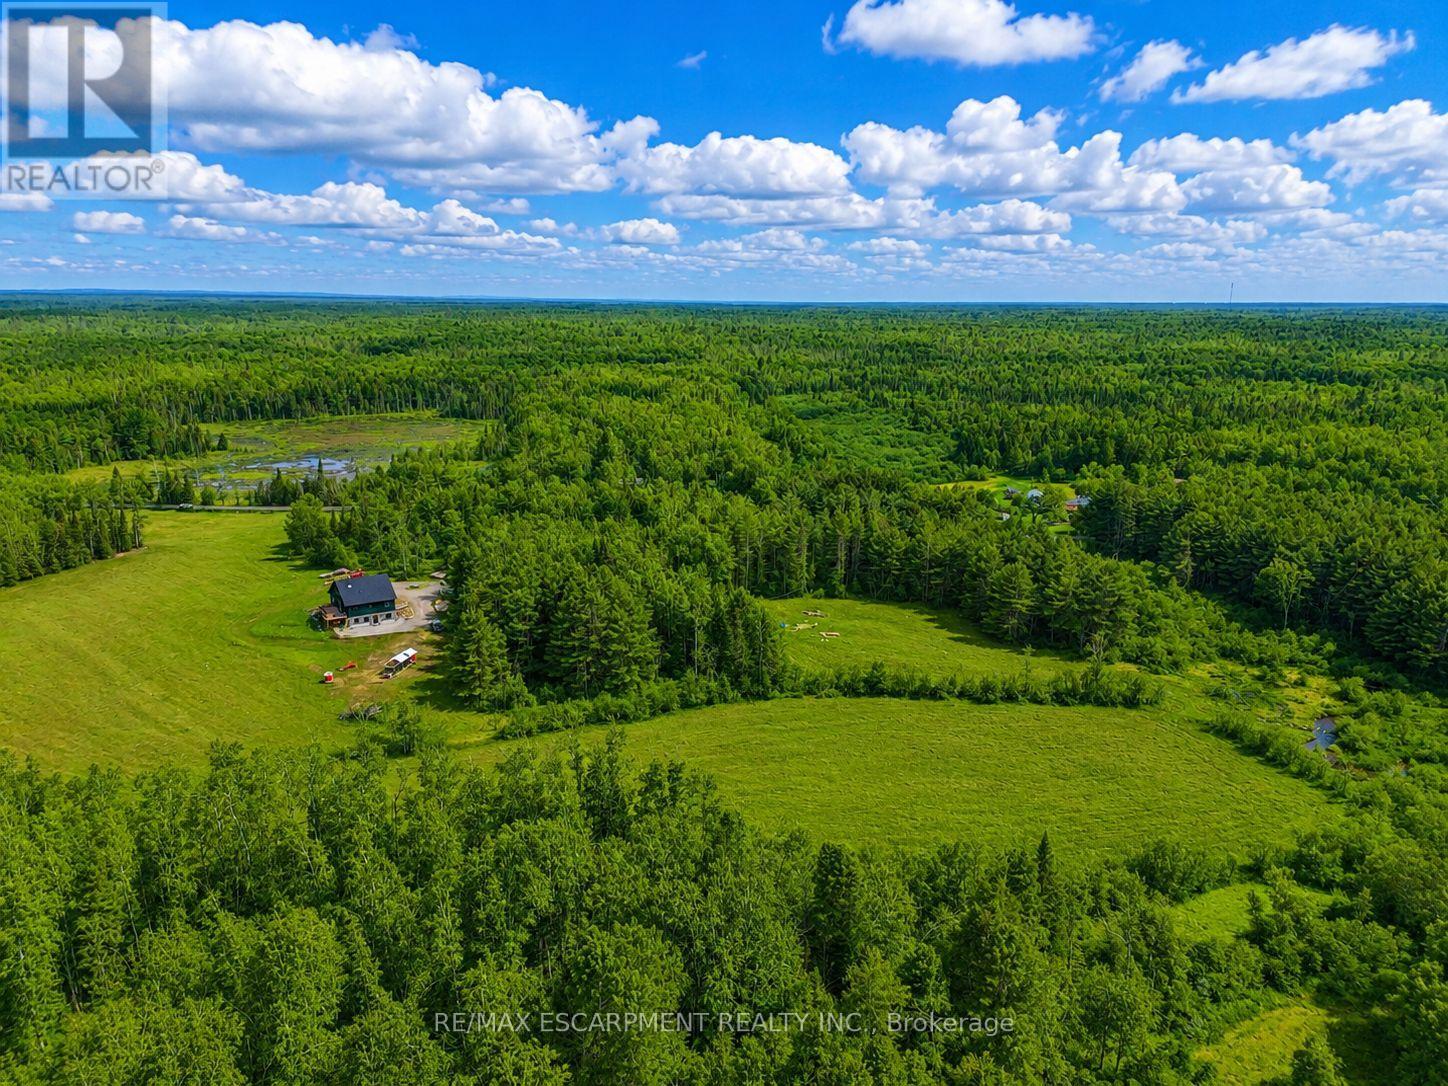
A Creek Runs Through It - Luxurious country living on a picturesque 20 plus acre, partially cleared wooded lot. Welcome to 1161 Barkway Road! A short scenic drive to the charming town of Gravenhurst... this custom built 6 BED (4+2), 4 BATH (3+1) with DEN, Board/Batten and Stone Two Storey Home offers over 3,700 sq.ft. of total living space and sits on an impressive mixed use forest and open meadow lot. A beautiful clearing and stream complete this gorgeous property. Step inside the entrance off the covered front porch with Douglas Fir beams and you are immediately greeted by a sense of luxury. Custom millwork, shiplap and radiant flooring can be found in several spaces. Step in further and take in the white oak floors and 18' high ceiling of the great room. Oversized windows flood the interior with natural light and frame the numerous breathtaking views. Additional highlights include a chef inspired gourmet kitchen, primary retreat with spa-like ensuite & sitting area, Italian faucets. There's even a custom French Chicken Coop out back. The walk-out finished basement can easily be converted into a full in-law suite (kitchen rough-in). Don't miss out on this rare opportunity. Your dreams of an upscale country living estate, close to a desirable town in Muskoka start here. Luxury Certified. (id:65956)
1874 Highway 11 N
Gravenhurst, Ontario
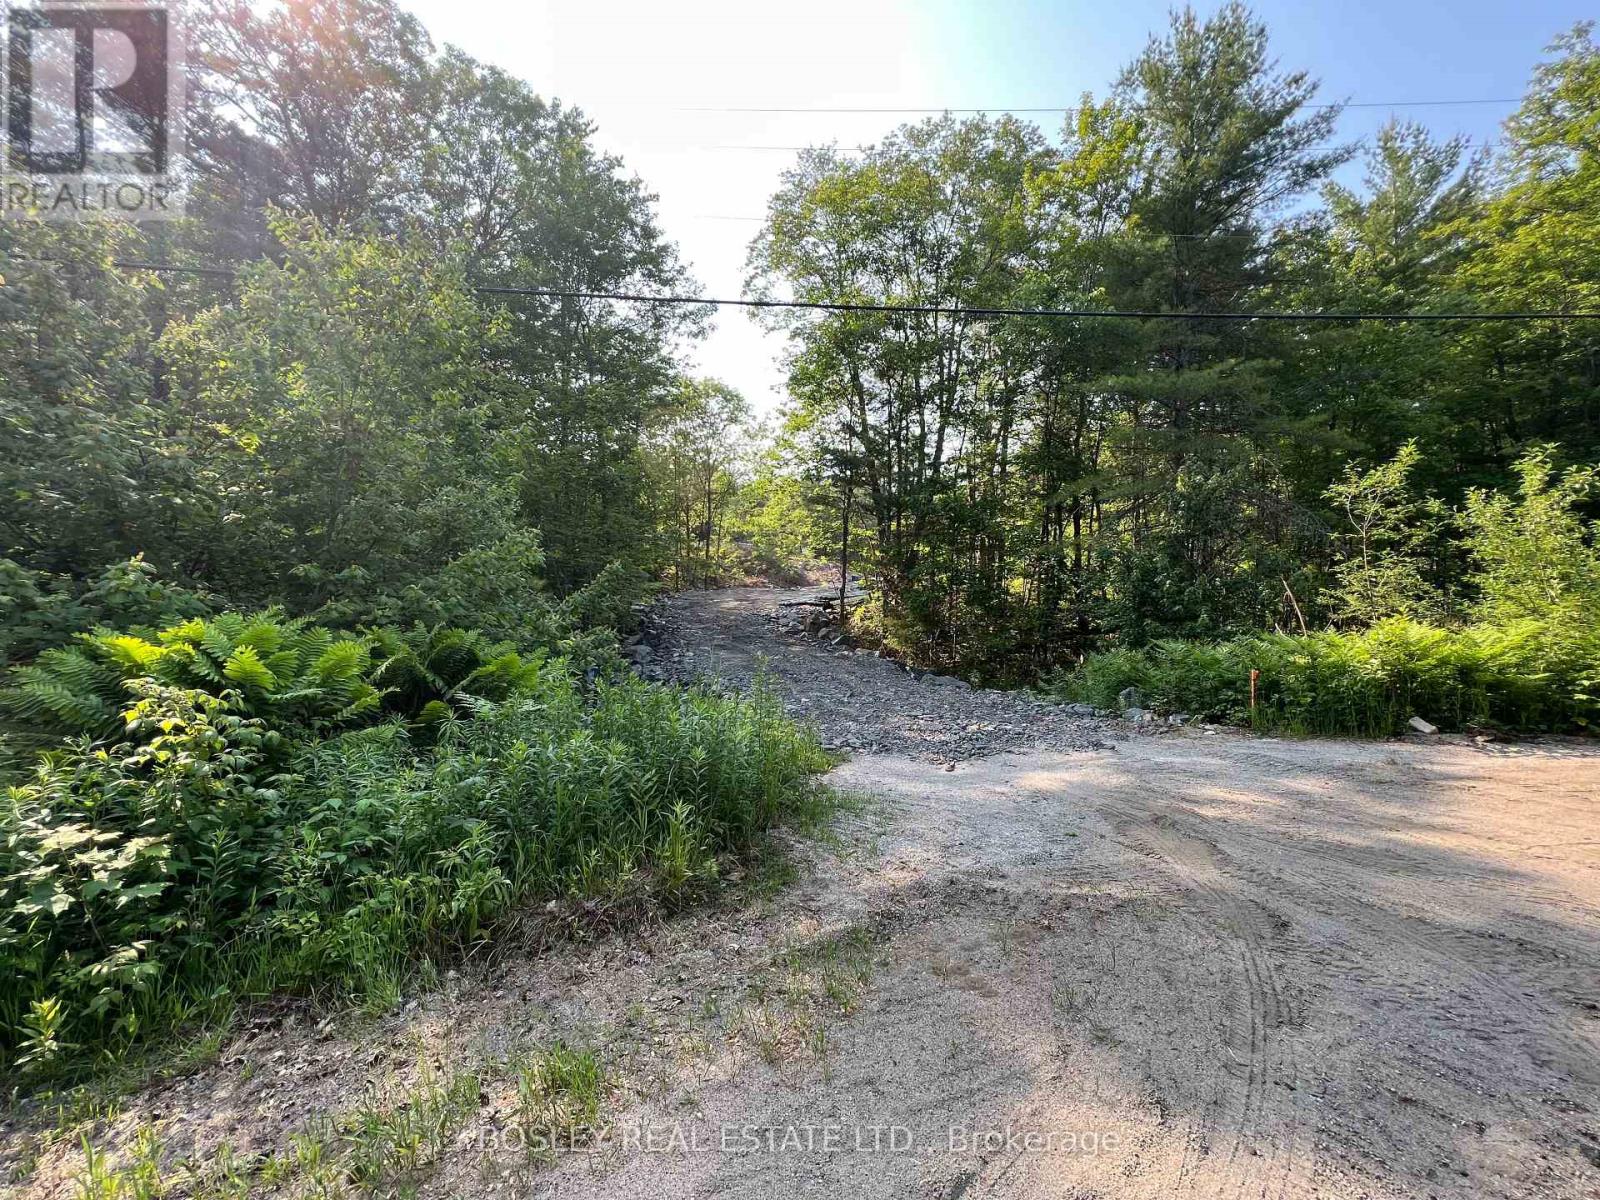
40 Acres of Land with Private Pond and Creek! Zoned Rural Residential this fantastic propertyoffers a ton of potential to the savvy buyer. The topography has four primary elevations witheach shelf having approximately an acre for potential building sites or development. Thenorth-north/east portion of the lot and south/west portion offer the most level areas forpotential builds. Private right of way for east perimeter of lot via North Kahshe Rd over Parts2, 4, 5, 6 and 12 on 35R-21567. Land features Jevins Creek that runs through the property andinto a large pond with seasonal fish, your own little slice of escarpment for stunning sunsetsand easy access to Gravenhurst. Let your mind wander and envision all the opportunities thatawaits you here! (id:65956)
570 John Street S
Gravenhurst, Ontario
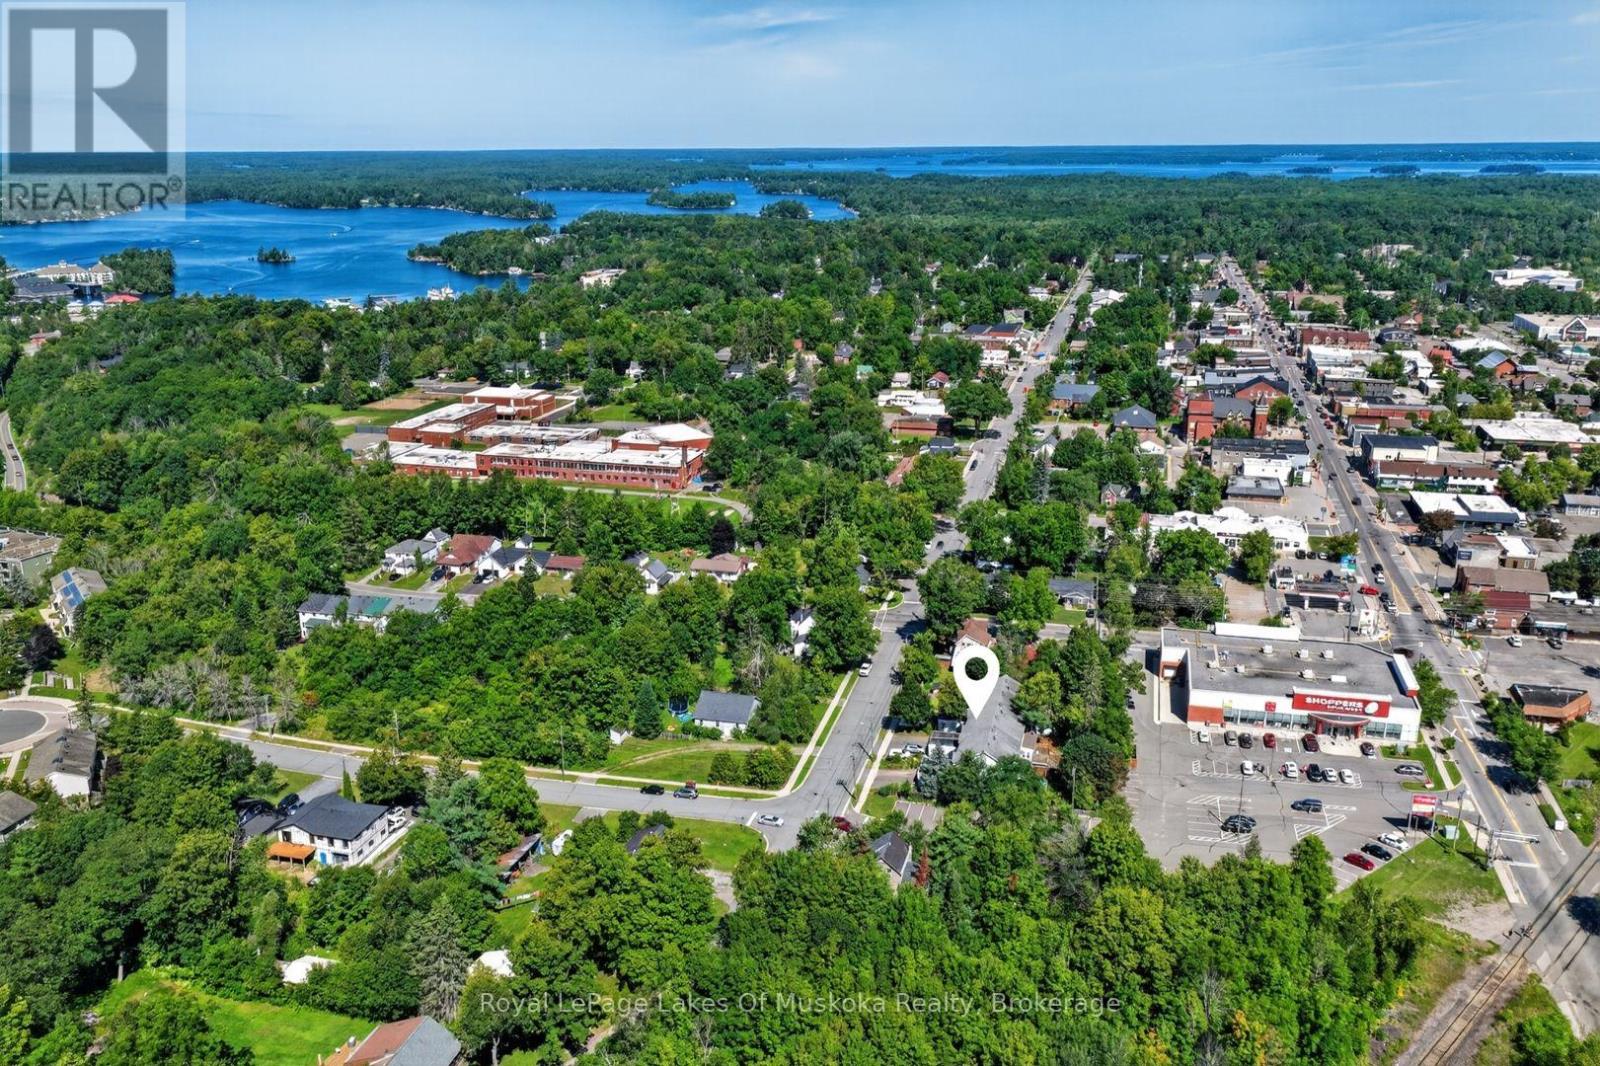
More space, more possibilities, and a location you'll love! This fantastic freehold townhouse is one of those properties that truly needs to be seen to be appreciated. Offering approximately 1,729 sq. ft. of finished living space across three levels, plus an enclosed sunroom, this three-bedroom, 2.5-bathroom home delivers surprising space, versatility and comfort. The welcoming main floor features a spacious kitchen with sleek dark cabinetry, stainless steel appliances, subway tile backsplash, generous counter space and a breakfast bar, flowing seamlessly into the bright dining and living areas. A charming bay window adds character, while sliding doors lead to the enclosed sunroom, creating an inviting extension of the living space in every season. Outside, enjoy the rear deck and fully fenced backyard, perfect for summer barbecues, gardening, children and pets. Upstairs, three comfortable bedrooms include a spacious primary bedroom with excellent closet space, complemented by a four-piece family bathroom. The finished lower level offers even more room to spread out, with a generous recreation room featuring a fireplace, a three-piece bathroom, dedicated laundry room and additional storage. Whether you need space for movie nights, guests, a home office or a playroom, the possibilities are endless. A deep attached garage and private driveway add everyday convenience and valuable storage. And the location? Hard to beat! Enjoy the convenience of being just steps from downtown Gravenhurst, with Gull Lake and the Muskoka Wharf only minutes away. Whether you're a first-time buyer, growing family, downsizer or investor, this is an opportunity to enjoy freehold living with room to live, work and grow. Come see for yourself just how much this home has to offer! (id:65956)
2406 South Portage Road
Huntsville, Ontario
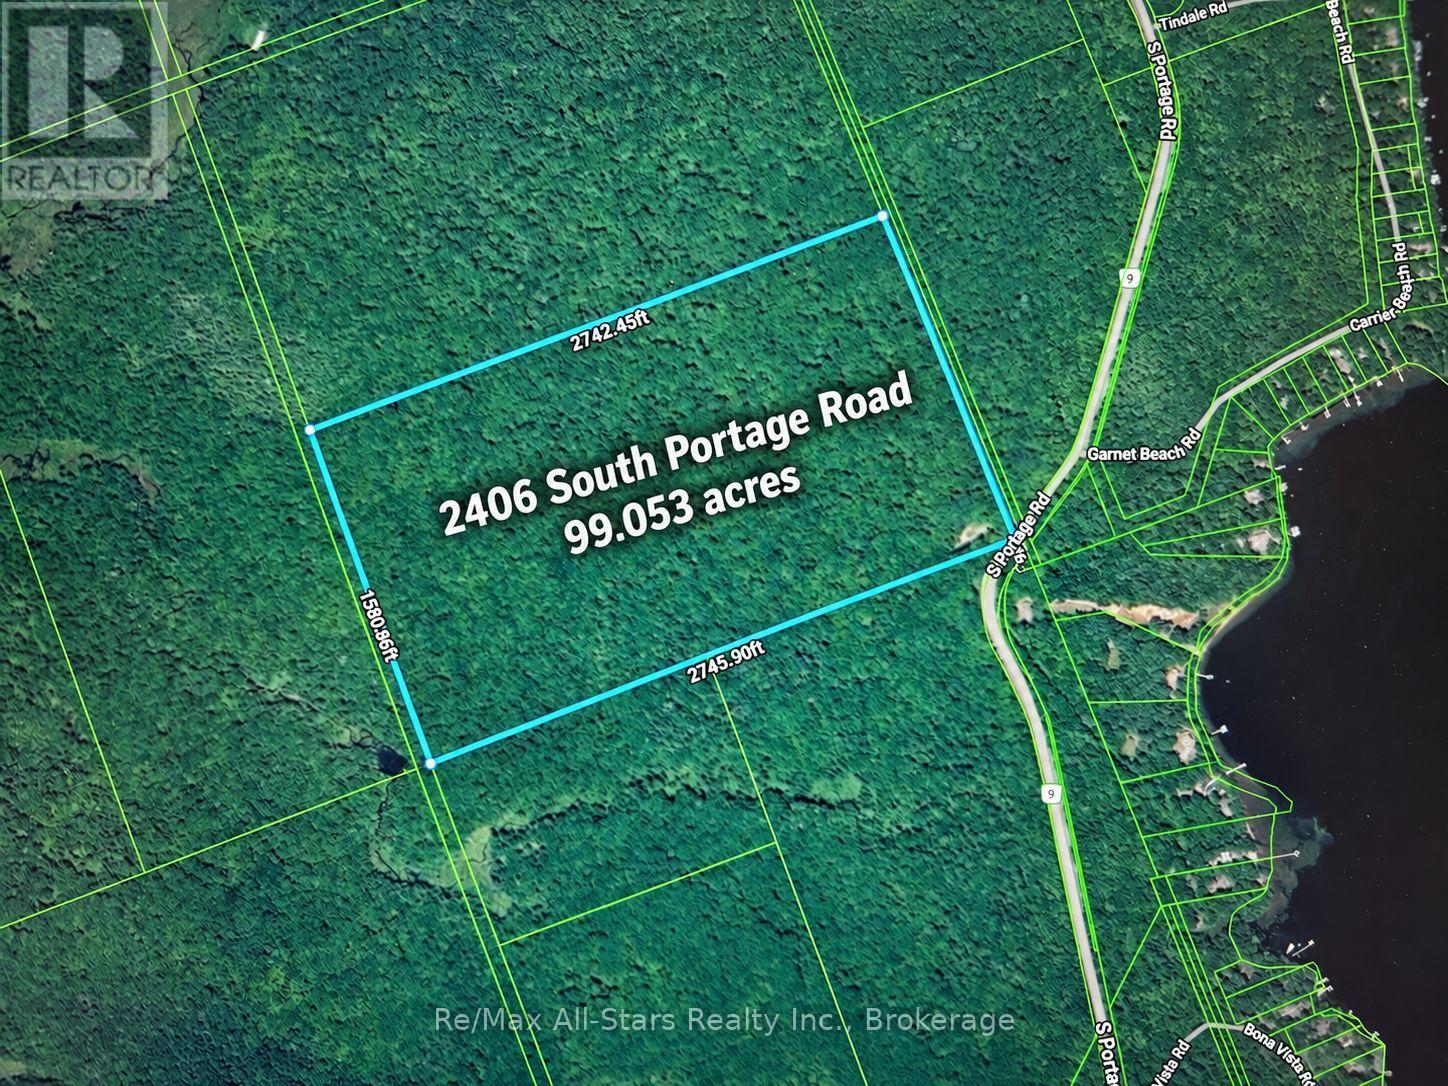
100 ACRES!! AND ONLY 3 YEARS NEW!! Now is the perfect opportunity for you to own your "slice of Heaven" in Muskoka! Imagine having your own 100 acres with a 2-bedroom home, just three years old, located right across from the lake. This stylish 800-square-foot mobile unit is situated in the highly sought-after Garnet Beach area and offers all the comforts of home. Your private 100 acres also come with a fantastic workshop, complete with its own hydro and heating, as well as an extra-large shed to store all your toys. Don't miss out; book your showing today! (first 2 pictures altered to change season) (id:65956)
1072 Xavier Street
Gravenhurst, Ontario
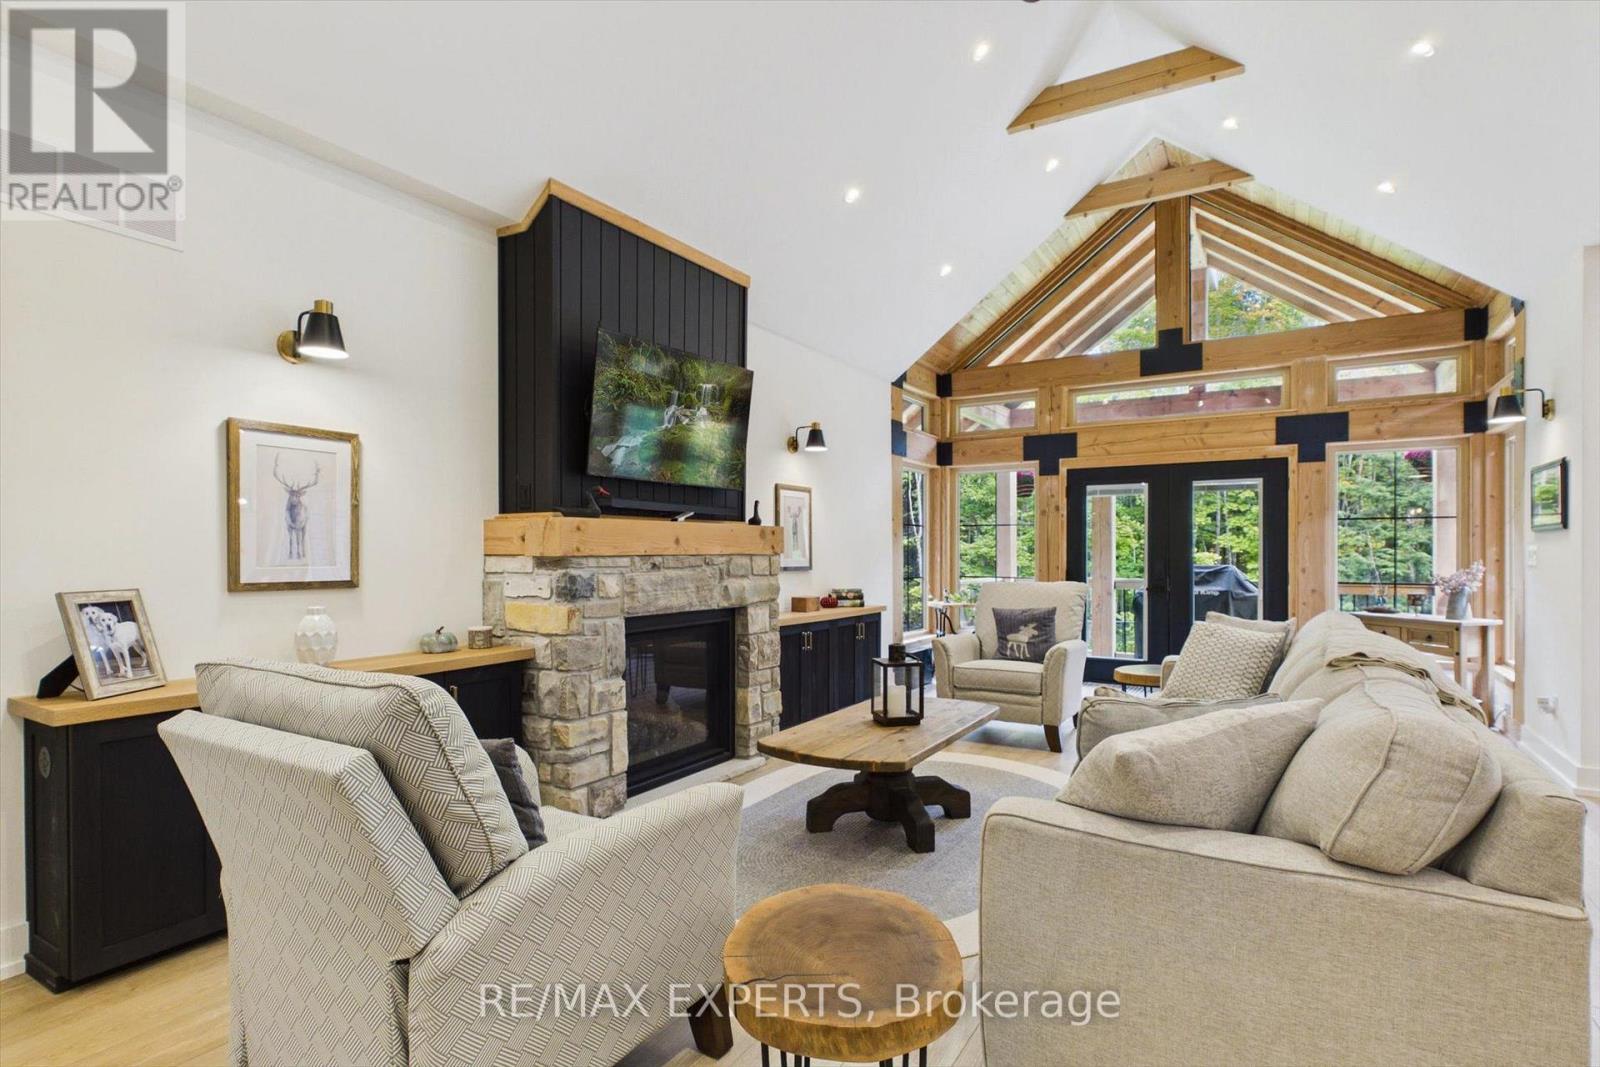
Nestled in one of Muskoka's most sought-after neighbourhoods, 1072 Xavier Street welcomes you with a stone-lined driveway leading into a private 1-acre, tree-lined sanctuary. Boasting over 3800sq ft of beautifully designed living space. This custom-built residence makes an unforgettable first impression, celebrating the warmth of timber-frame architecture while embracing modern luxury. Thoughtfully crafted to balance scale, comfort, and state-of-the-art living, it offers a refined blend of natural beauty and contemporary design. Inside, open-concept living unfolds under 15ft vaulted ceilings with Douglas Fir timbers and LED lighting. The sun-filled custom kitchen features 9ft shaker cabinetry, quartz counters, double ovens, induction range, pot filler, high-performance hood, Frigidaire appliances, a 14" smart panel, and a 12ft white oak island with farmhouse sink. The adjacent 30ft great room showcases tongue-and-groove Fir accents, solid white oak built-ins, and a 42" propane stone fireplace. French doors lead to a full-span deck beneath a Douglas Fir pavilion, overlooking a fully fenced yard with a large stone fire pit. The primary suite offers an electric stone fireplace, built-in media unit, 11ft recessed ceilings, private deck access, and a spa ensuite with dual vanities, soaker tub, water closet, and walk-in shower with body jets and rain heads. The finished basement includes a dedicated theater room with sliding barn doors, custom millwork, 3 bedrooms, a rough-in bath, cold cellar, and ample storage. A custom laundry/mudroom conceals commercial Maytag units behind 90" doors. Vehicle lovers will appreciate the heated, insulated 3-car garage with 9ft doors, heat recovery, and a 4th drive-through door to the rear driveway. Fully smart-controlled, manage lighting, security, climate, and garage access via app or voice. Complete with ceiling fans, high-flow UV water filtration, and voice-guided strobe fire detection (id:65956)
1013 Sutherland Way
Gravenhurst, Ontario
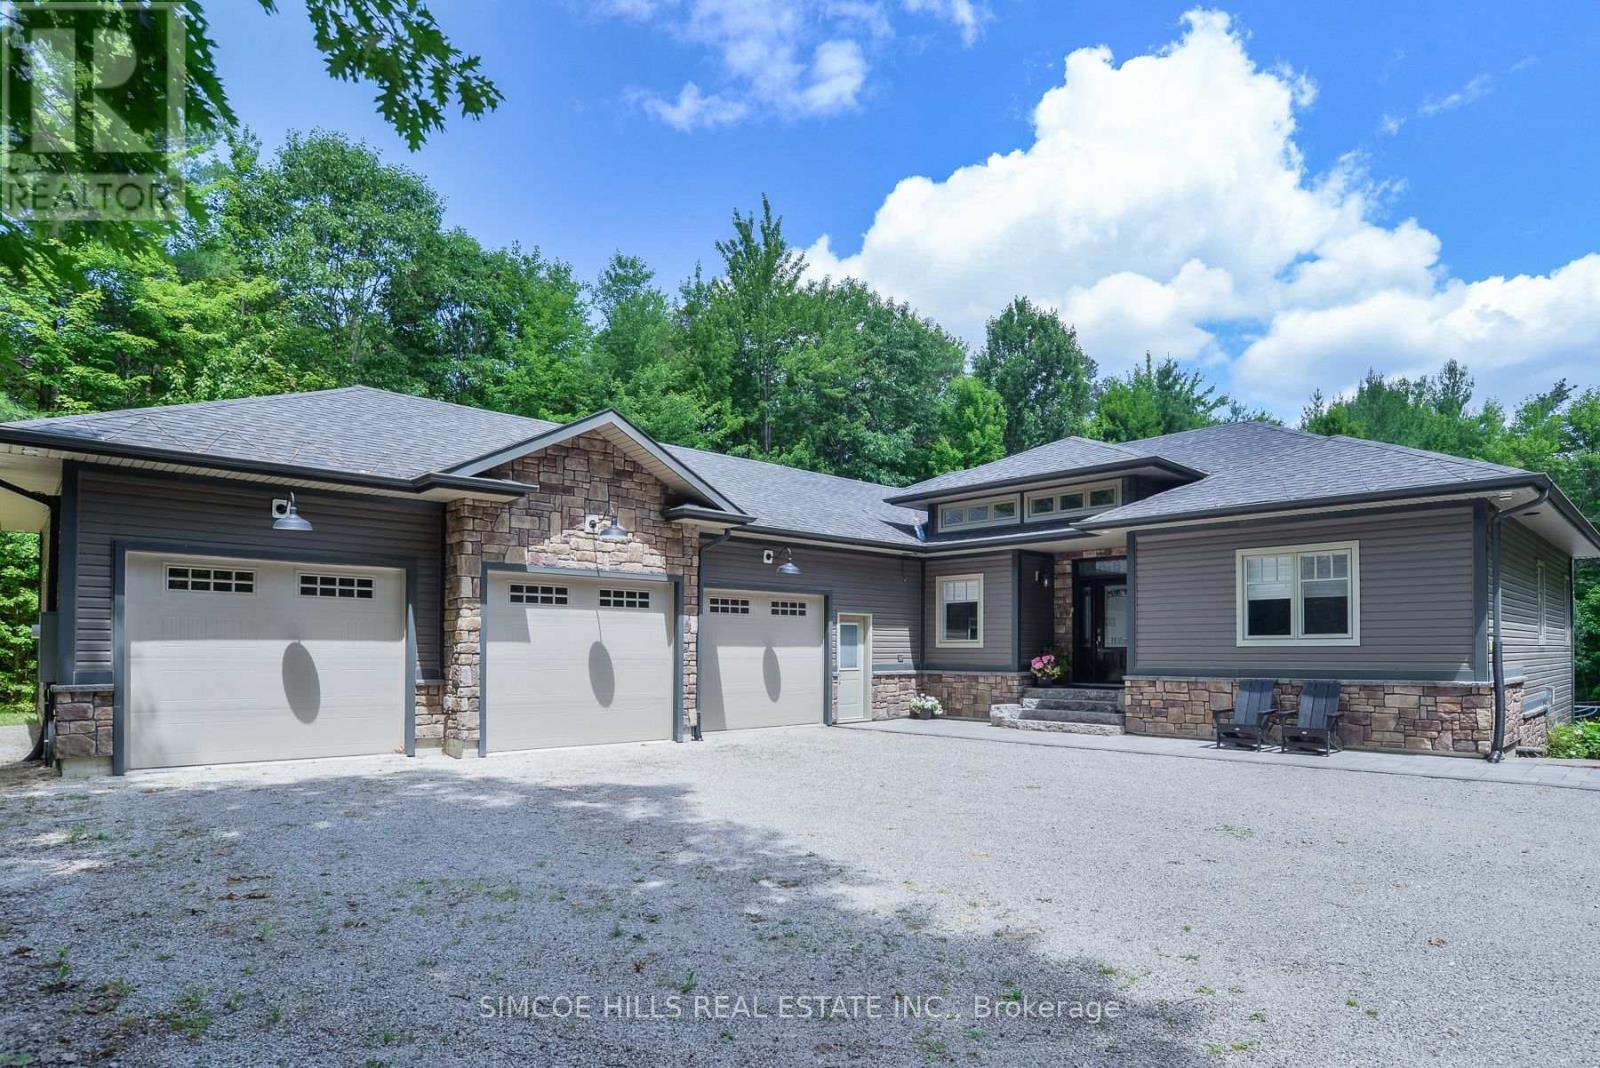
This exquisite custom-built bungalow offers the perfect blend of luxury, comfort & style. An absolute dream for those seeking an extraordinary living experience in an upscale enclave of executive homes in Severn Bridge. You will be immediately captivated by the impressive craftsmanship and attention to detail that went into every aspect of this residence. The open concept design seamlessly combines elegance and functionality creating an inviting and spacious atmosphere for both everyday living and entertaining. The gourmet kitchen is a true chef's delight, with stainless steel appliances, beautiful granite countertops, ample storage space, and a large centre island that doubles as a breakfast bar. Whether you're hosting a dinner party or preparing a family meal, this kitchen is sure to impress. The living area boasts soaring ceilings and large windows that flood the space with natural light. For those chilly winter days, enjoy the cozy warmth of the gas fireplace to unwind and relax. The primary bedroom is a private oasis, with a luxurious ensuite bathroom and direct access to the back balcony. There are 3 additional spacious bedrooms. For those seeking entertainment and relaxation, this home has it all. The lower-level features in-floor heating, a home theatre to enjoy the latest blockbuster movies and a home gym for the fitness enthusiasts. Finally, step outside into the backyard oasis where you'll discover an in-ground sports pool, a spacious patio, 2 fire pits, covered lounge areas and gazebo; perfect for summer gatherings and creating lasting memories. The meticulously landscaped grounds offer tranquility & privacy that creates a serene retreat-like atmosphere. The 3 car garage offers plenty of storage and heated floors. Terrific location close to sledding trails and every type of recreational pursuit with all major amenities of Orillia and Gravenhurst only a short drive away. Make sure to see the list of upgrades and features on the feature sheet . (id:65956)
1099 Sherwood Forest Road
Bracebridge, Ontario
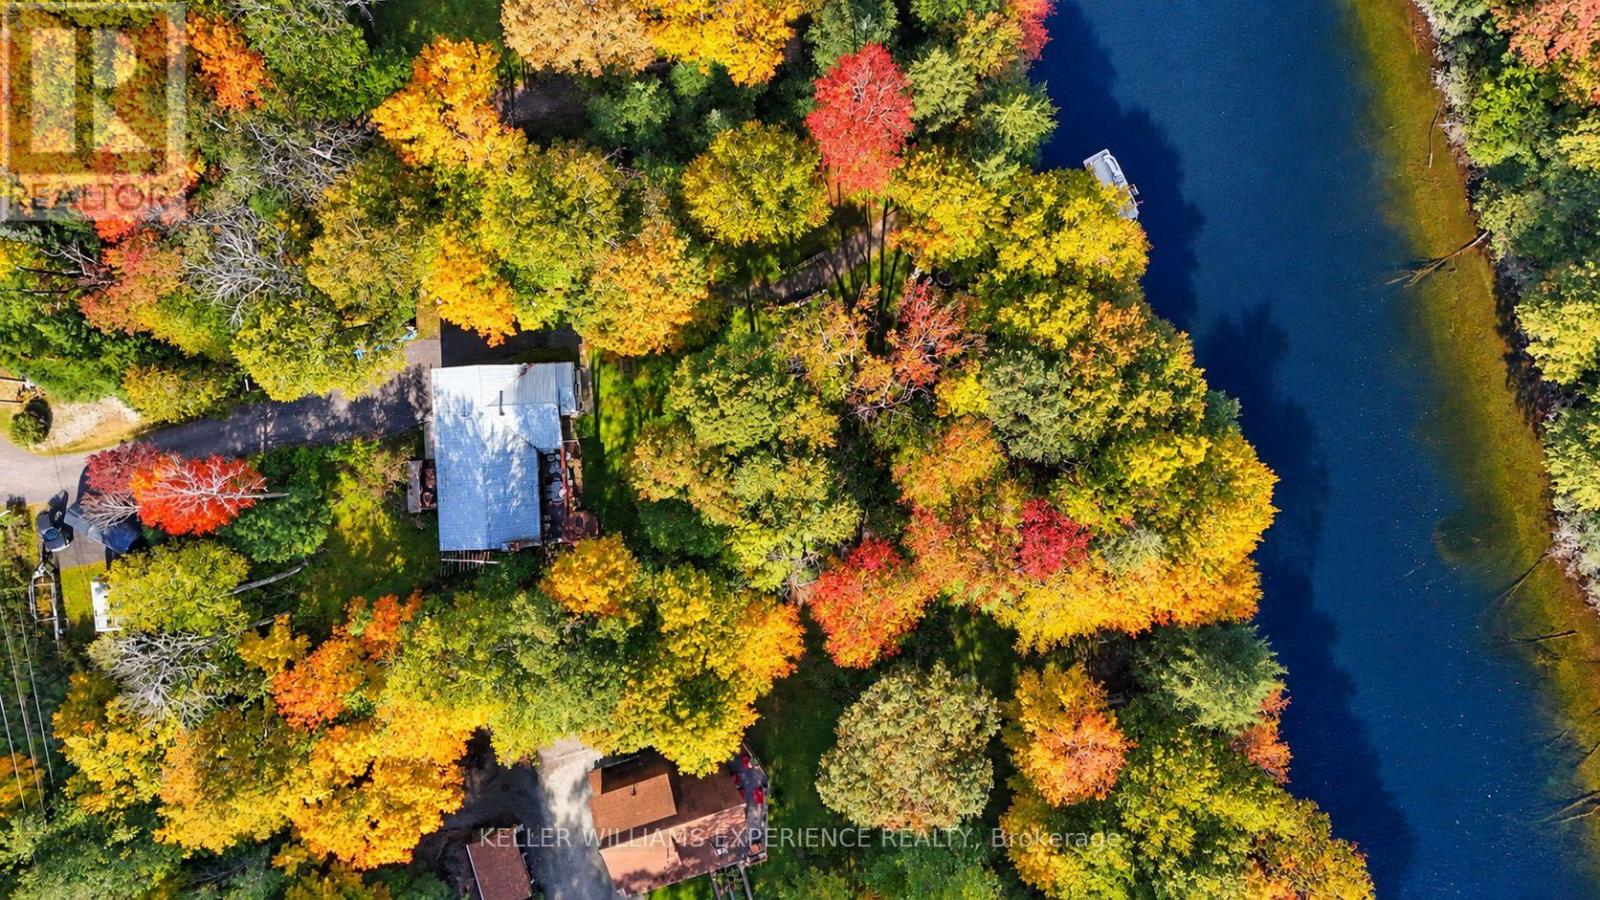
Welcome to 1099 Sherwood Forest Road! A charming waterfront retreat along the Muskoka River, offering the perfect blend of comfort, privacy, and convenience. This 2-bedroom, 2-bathroom home is ideal as a full-time residence, seasonal escape, or investment opportunity. Enjoy the warmth of a fireplace, a bright four-season sunroom, and an additional three-season room perfect for family or guests, with beautiful backyard views. Head down to the water and enjoy your own tiki bar, creating the perfect spot for summer entertaining, relaxing, and taking in the peaceful waterfront setting. The basement offers additional flexible space for a home office, hobby room, games room, or storage. Recent updates include a heated waterline (2025), hard-wired generator (2022), and landscaping (2022). Located just outside of town, this property offers easy access to amenities while maintaining the peace and privacy of waterfront living. Whether you're enjoying the river, unwinding at the tiki bar, relaxing in the sunroom, or gathering around the fire, 1099 Sherwood Forest Road is a wonderful opportunity to embrace the Muskoka lifestyle. (id:65956)
5 Pinetree Road
Gravenhurst, Ontario
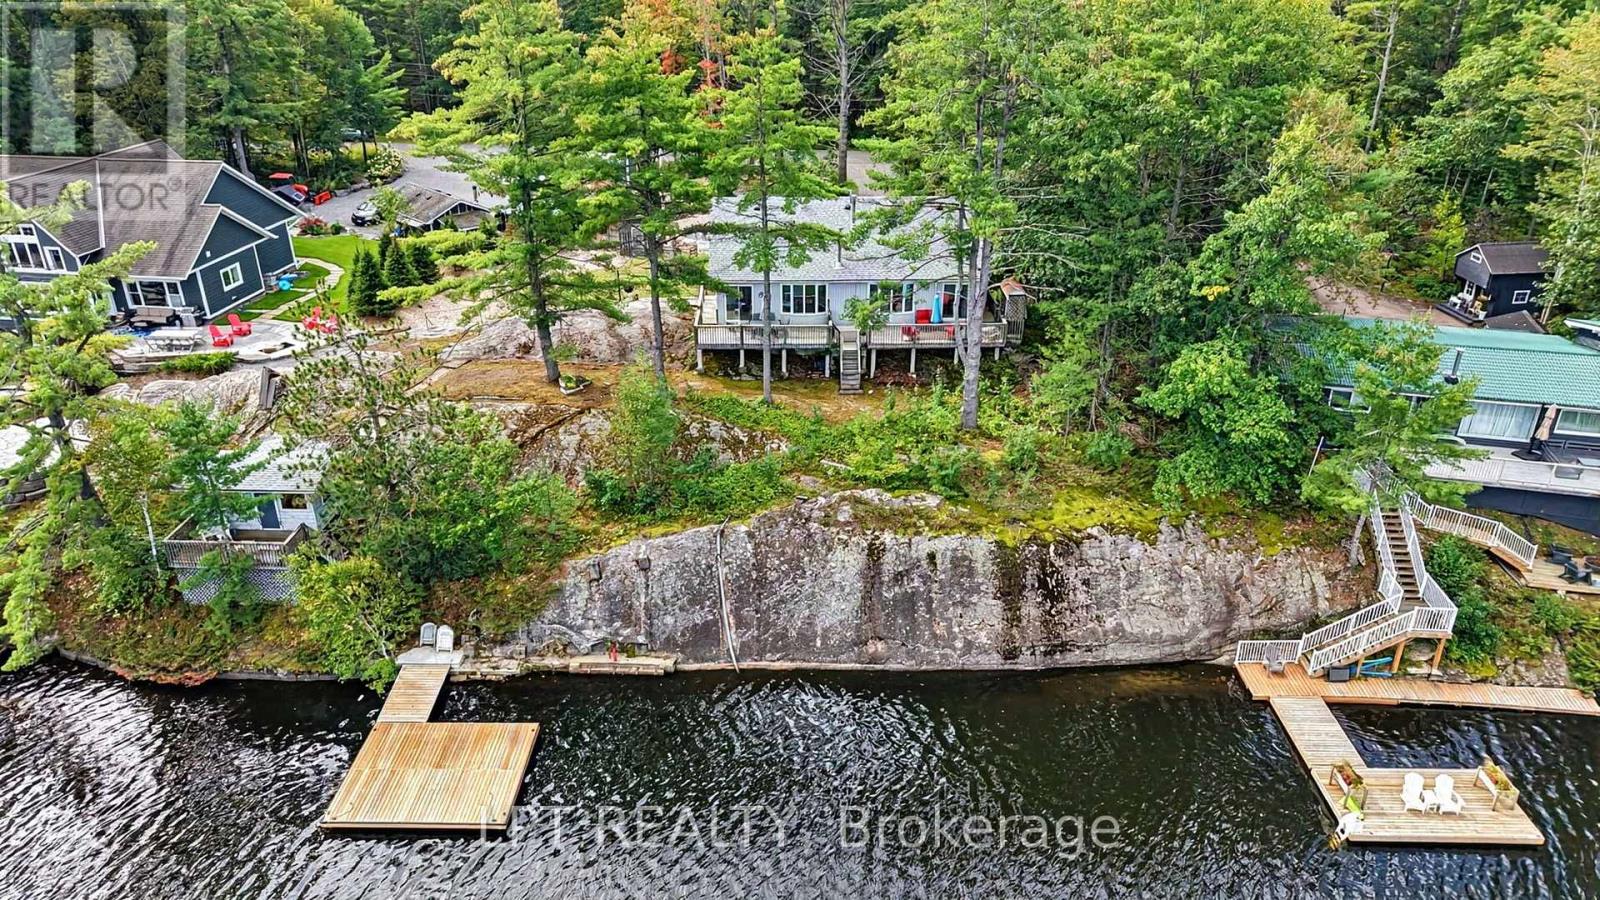
*** Public Open House Saturday October 31st 1:00PM- 2:00PM** Turnkey Loon Lake retreat in Gravenhurst! Fully furnished, beautifully renovated 1,850 sq.ft., 4-season home/cottage on a private 0.62-acre lot. Enjoy 150 ft of northeast-facing shoreline with clean, deep water, granite outcroppings, and expansive wraparound deck with a new floating dock (2025). Ideal for large families with 7 bedrooms, 2 baths, a stunning updated kitchen, new flooring, and 2 WETT-certified woodstoves (2026). Features year-round comfort with a propane furnace, central A/C, heated UV water line, lakeside sauna, detached garage/workshop, 10-car parking, and GenerLink. Just 7 mins to town on a paved, municipal road. (id:65956)
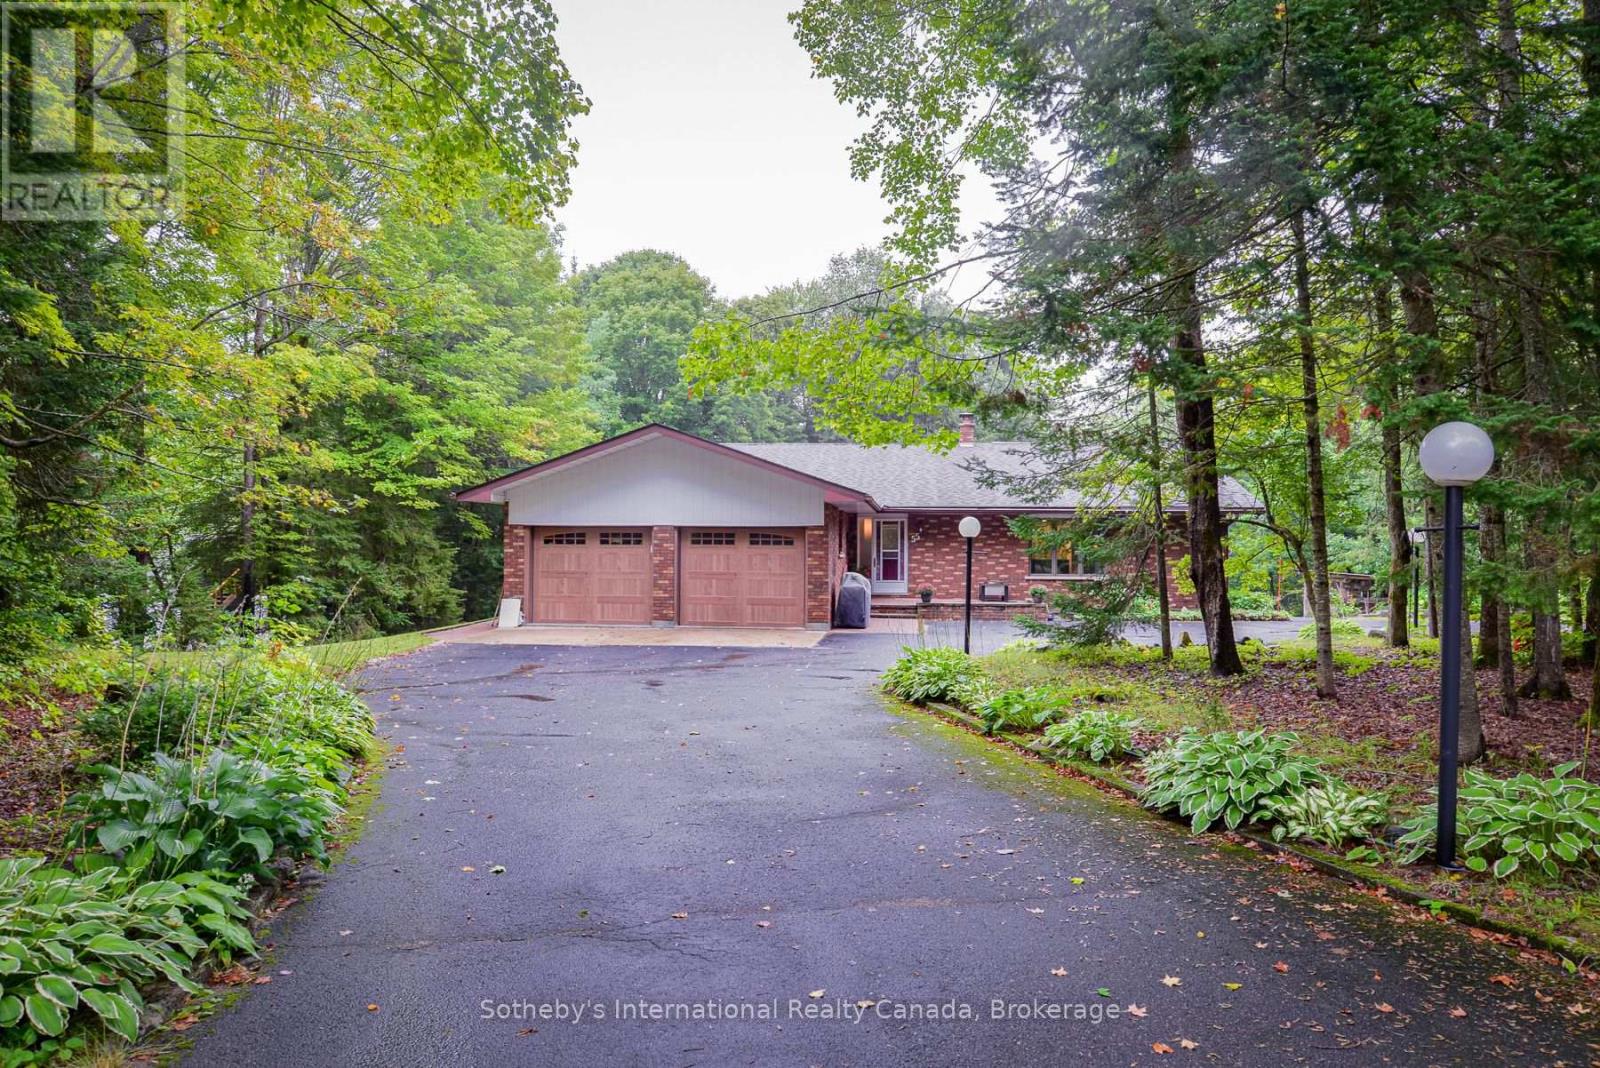
55 Denniss Drive
Bracebridge, Ontario
Welcome to 55 Denniss Drive, Bracebridge - a solid brick raised bungalow on a private treed lot offering exceptional space across two fully finished levels. Arrive via a welcoming circular driveway, setting the tone for the space and functionality this property delivers throughout. The main floor features an open living and dining area with wood stove, a functional kitchen with an island bar, three bedrooms including a primary with ensuite, a 4pc main bath, 2pc bath, and a dedicated main floor laundry room with side entrance. A large, spacious family room offers an open and versatile living space perfect for relaxing and entertaining.The fully finished walkout lower level offers excellent multi-generational capability with a full second kitchen, spacious rec room with Pioneer Power wood stove, three bedrooms, a 4pc bathroom, mudroom with direct walkout to the rear yard, and ample storage throughout. Outside, the rear yard is set up for enjoyment with a basketball net, playground blended into the forest, and lower level parking accessible from the walkout. A detached oversized double garage with matching brick exterior, two garage doors, side entry, and covered carport rounds out this expansive offering - ideal for hobbyists, contractors, or anyone needing ample workspace and storage. Heated by electric baseboards and two wood stoves. Drilled well and septic. Minutes to Hwy 11, and just 5 minutes to Macaulay Public School & the Smart Centre plaza. Quiet and private neighbourhood with convenient access to everything Bracebridge has to offer and peace of mind with Fibre Optic connection. Year-round municipal road access. Book your showing today! (id:65956)
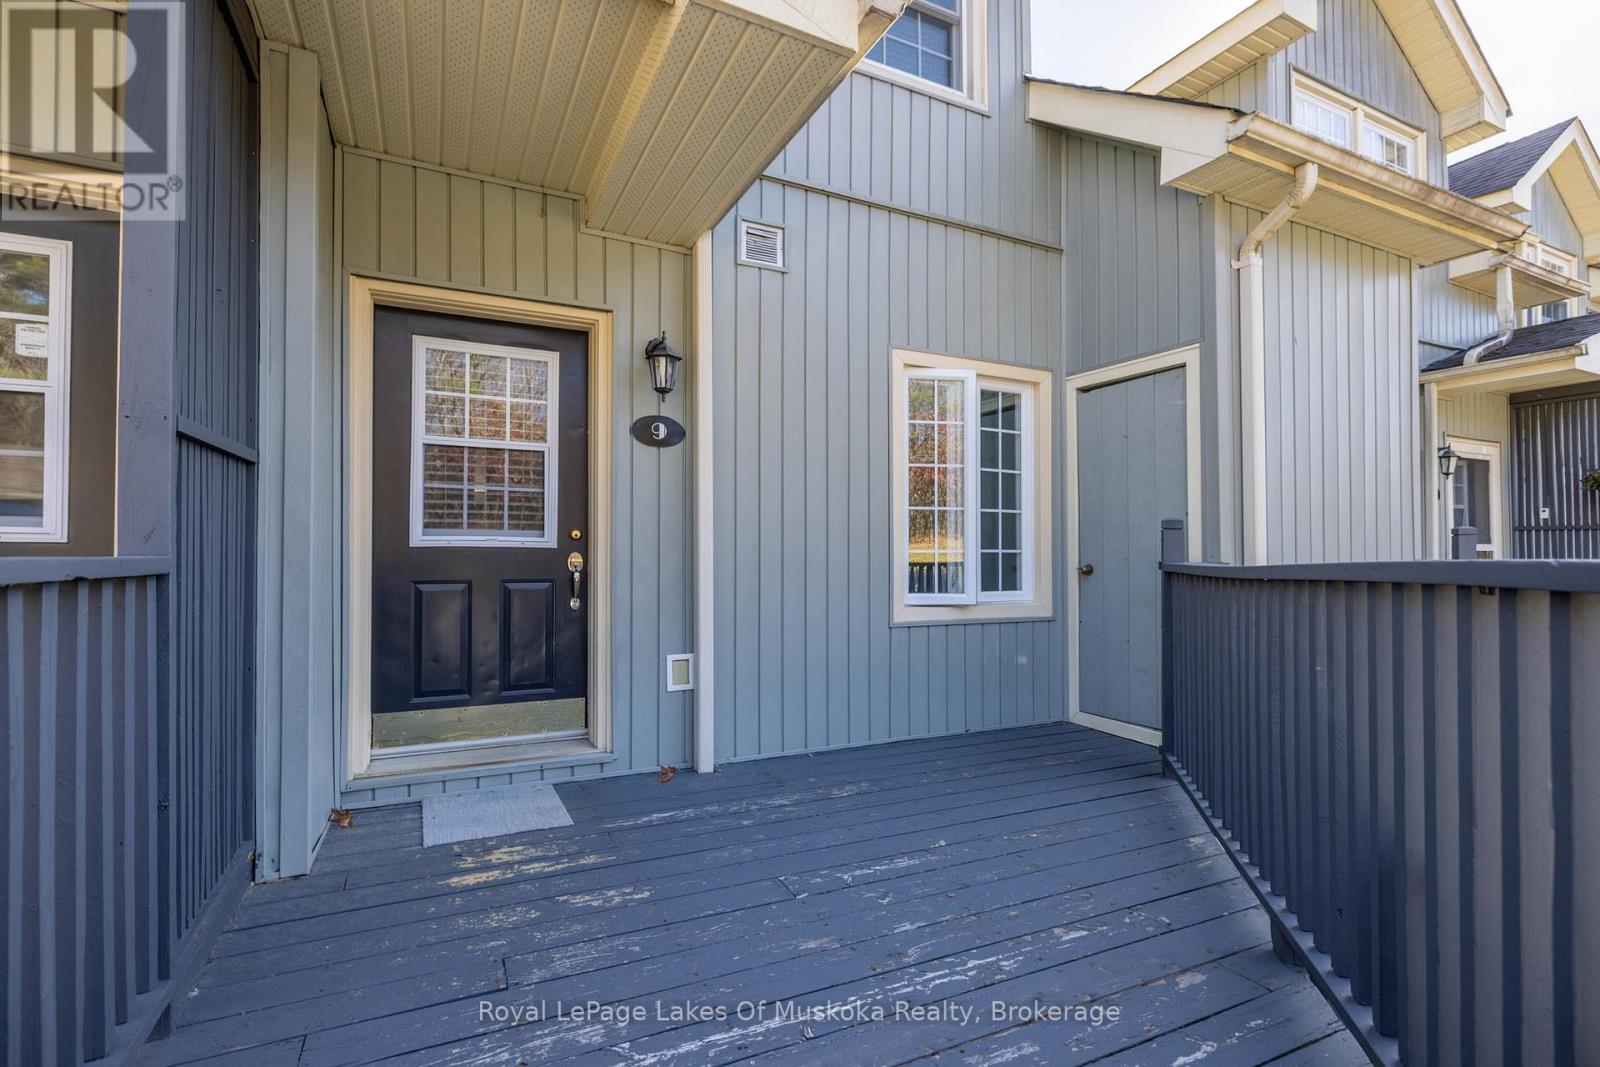
9 - 44 King William Street
Huntsville, Ontario
Nestled in the heart of town, this spacious two-storey townhouse condo features a bright, spacious living and dining area ideal for relaxation and entertaining, The eat-in kitchen offers plenty of room for creating delicious meals. Upstairs, you'll find two generously sized bedrooms. Modern amenities such as fibre optic internet, and municipal water/sewer services ensure a seamless and reliable living experience. Enjoy the low-maintenance lifestyle this condo provides, allowing you more time to explore the vibrant community around you. With local amenities, all within easy reach. Ideal for anyone seeking a convenient, low-maintenance lifestyle in the heart of Huntsville. (id:65956)
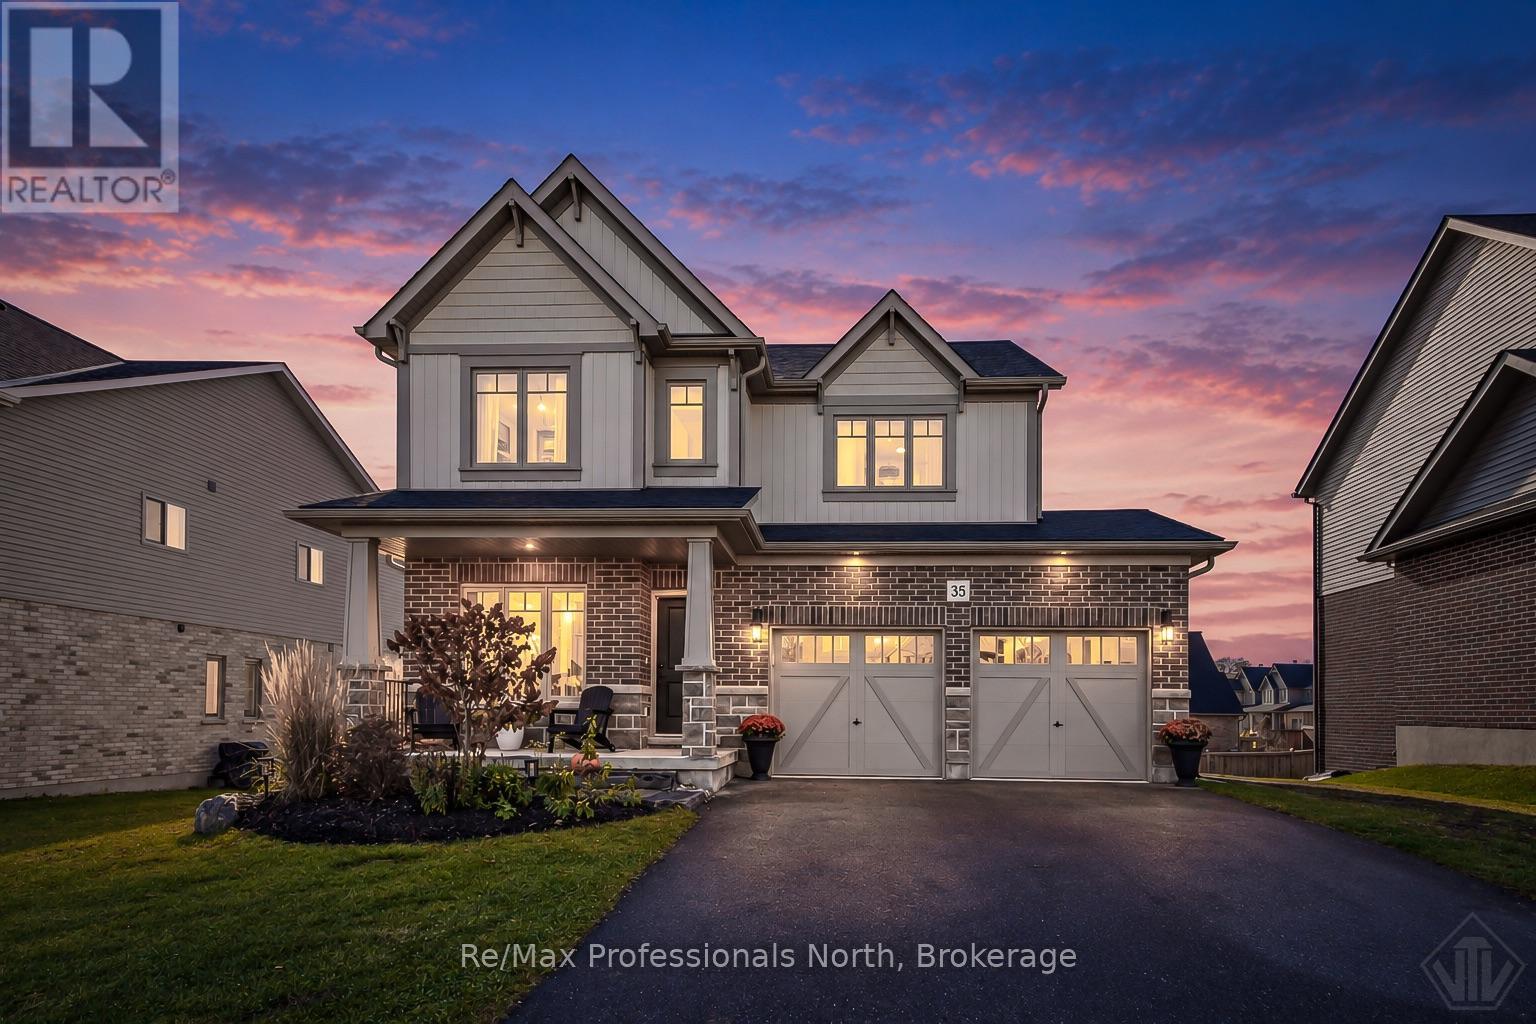
35 Woodstream Drive
Huntsville, Ontario
Welcome to this well maintained 1978sqft two-storey home in the desirable Woodstream community, built by Devonleigh Homes. Pride of ownership is evident throughout, with thoughtful improvements that make this home move-in ready. Recent updates include new light fixtures, updated plumbing fixtures, a new refrigerator, fresh landscaping, a fully fenced backyard, and a new two-storey deck offering additional outdoor living space. The main floor features a welcoming covered front porch, a versatile office that with could also serve as a main-floor bedroom, a convenient powder room, and a bright, open-concept kitchen, living, and dining area. Hardwood flooring adds warmth to the living room, while the kitchen offers granite countertops, ample storage, and plenty of counter space for meal preparation. Step out from the dining room onto the new deck overlooking the beautifully landscaped backyard, perfect for relaxing or entertaining. Upstairs, the spacious primary suite features an elegant double-door entry, a generously sized bedroom, a large walk-in closet, and a spa-inspired ensuite complete with a soaker tub. Two additional bedrooms, a generous main bathroom, and a dedicated laundry room with ample cabinetry and counter space complete the upper level. The full walkout basement offers excellent potential for a recreation room, home gym, or additional living space, with room for an extra bedroom and a full bathroom. A bathroom rough-in is already in place. Outside, enjoy a paved driveway, an attached double-car garage, and a private neighbourhood playground and tennis/pickleball court. Conveniently located near Huntsville Hospital, Spruce Glen Public School, Huntsville Downs Golf Club, Arrowhead Provincial Park, and a variety of shopping and dining options, this home offers comfortable family living in a desirable location. A wonderful opportunity to enjoy a thoughtfully upgraded home in a welcoming community with amenities and conveniences for every stage of life. (id:65956)
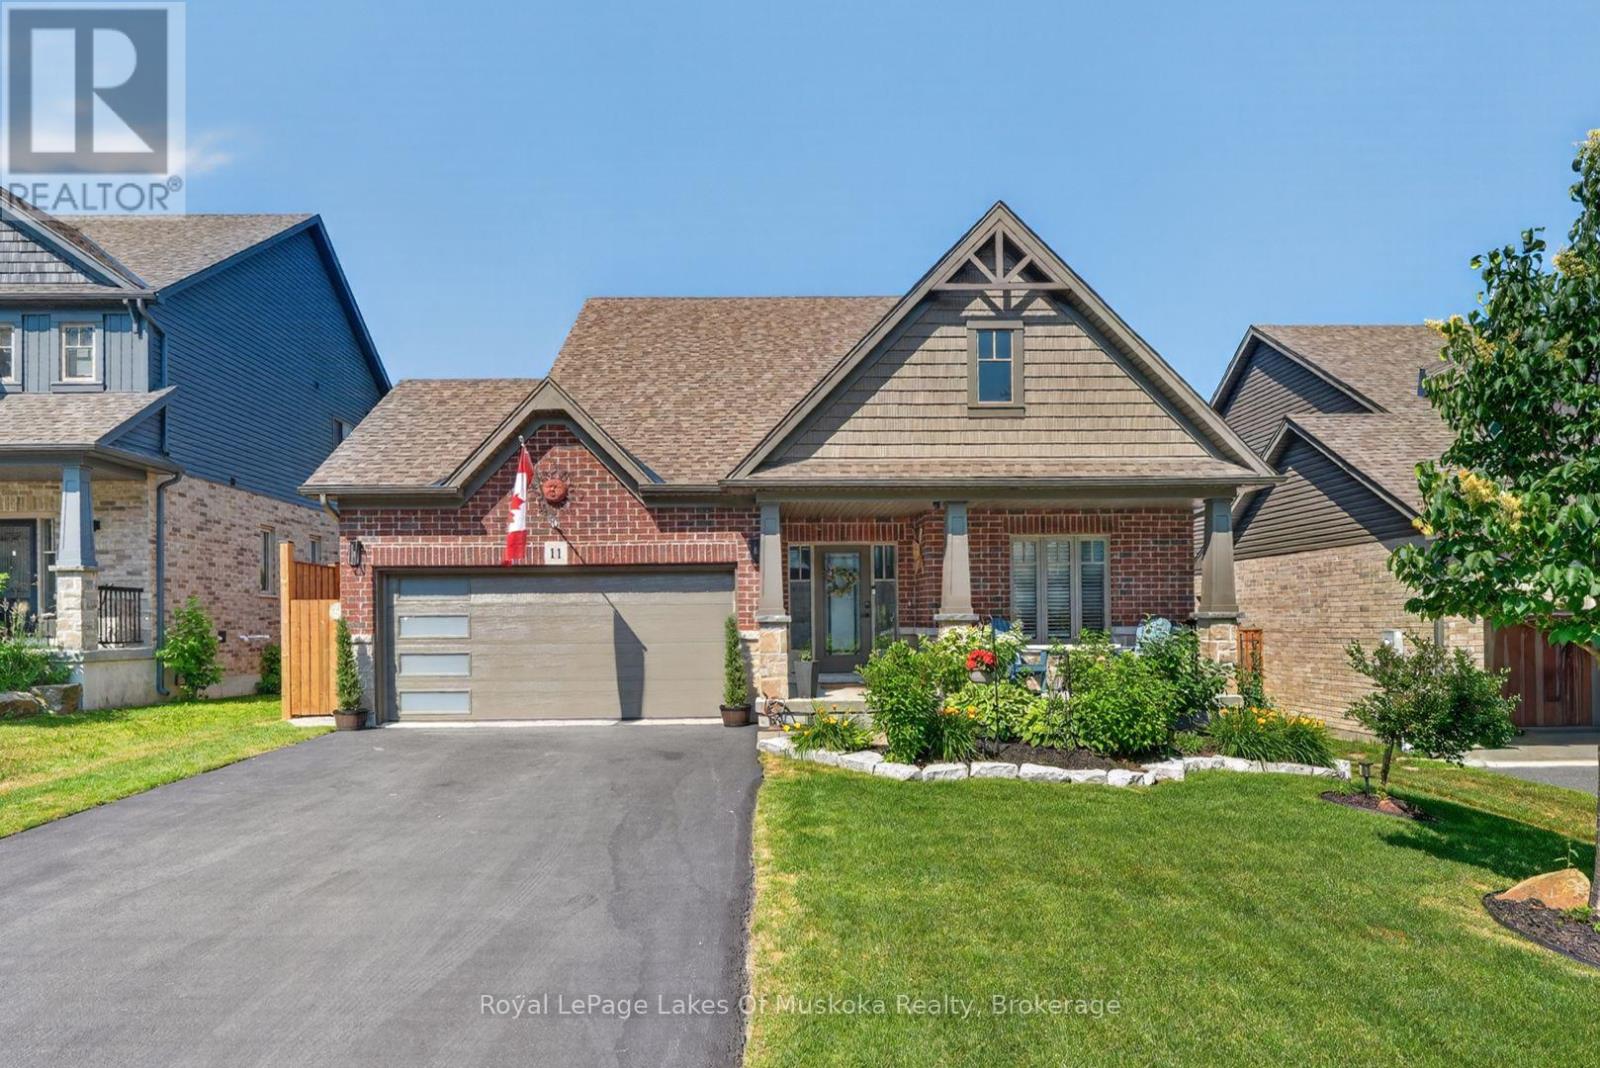
11 Braeside Crescent
Huntsville, Ontario
This beautiful 2018 "Yorkton" bungalow built by Devonleigh Homes is located in the sought-after Settler's Ridge neighbourhood. It is a gorgeous 3 bedroom, 2.5 bath home plus attached two-car garage with inside entry to a mudroom/laundry. The bright main level features a large main foyer, spacious master bedroom plus additional 2nd bedroom/den with 4-pc ensuite privilege bathroom , additional 2 pc powder room, open concept kitchen/dining/living room with new appliances (2026) and quartz countertop & backsplash (2023), sliding glass door walkout to a expansive sundeck complete with retractable power awning perfect for outdoor entertaining. This lovely home also includes central vac (2026), in-ground sprinkler system (2024), new garage door (2025), new glass deck panels & railing (2024), brand new backyard fencing (2026), new luxury vinyl flooring (2023) and a natural gas BBQ hookup. The lower walkout level is fully finished with a spacious rec room, handy office area, 3rd bedroom, 4 pc bathroom and large utility/storage room. You will also love the charming screened-in Muskoka room ideal for year-round relaxing & enjoyment of the private fully fenced backyard with perennial gardens. Convenient location with a quick drive to Arrowhead Provincial Park, Huntsville Downs Golf Course, Huntsville District Memorial Hospital, shopping, restaurants and within the Spruce Glen Public School area. A wonderful home in a great location! (id:65956)
