
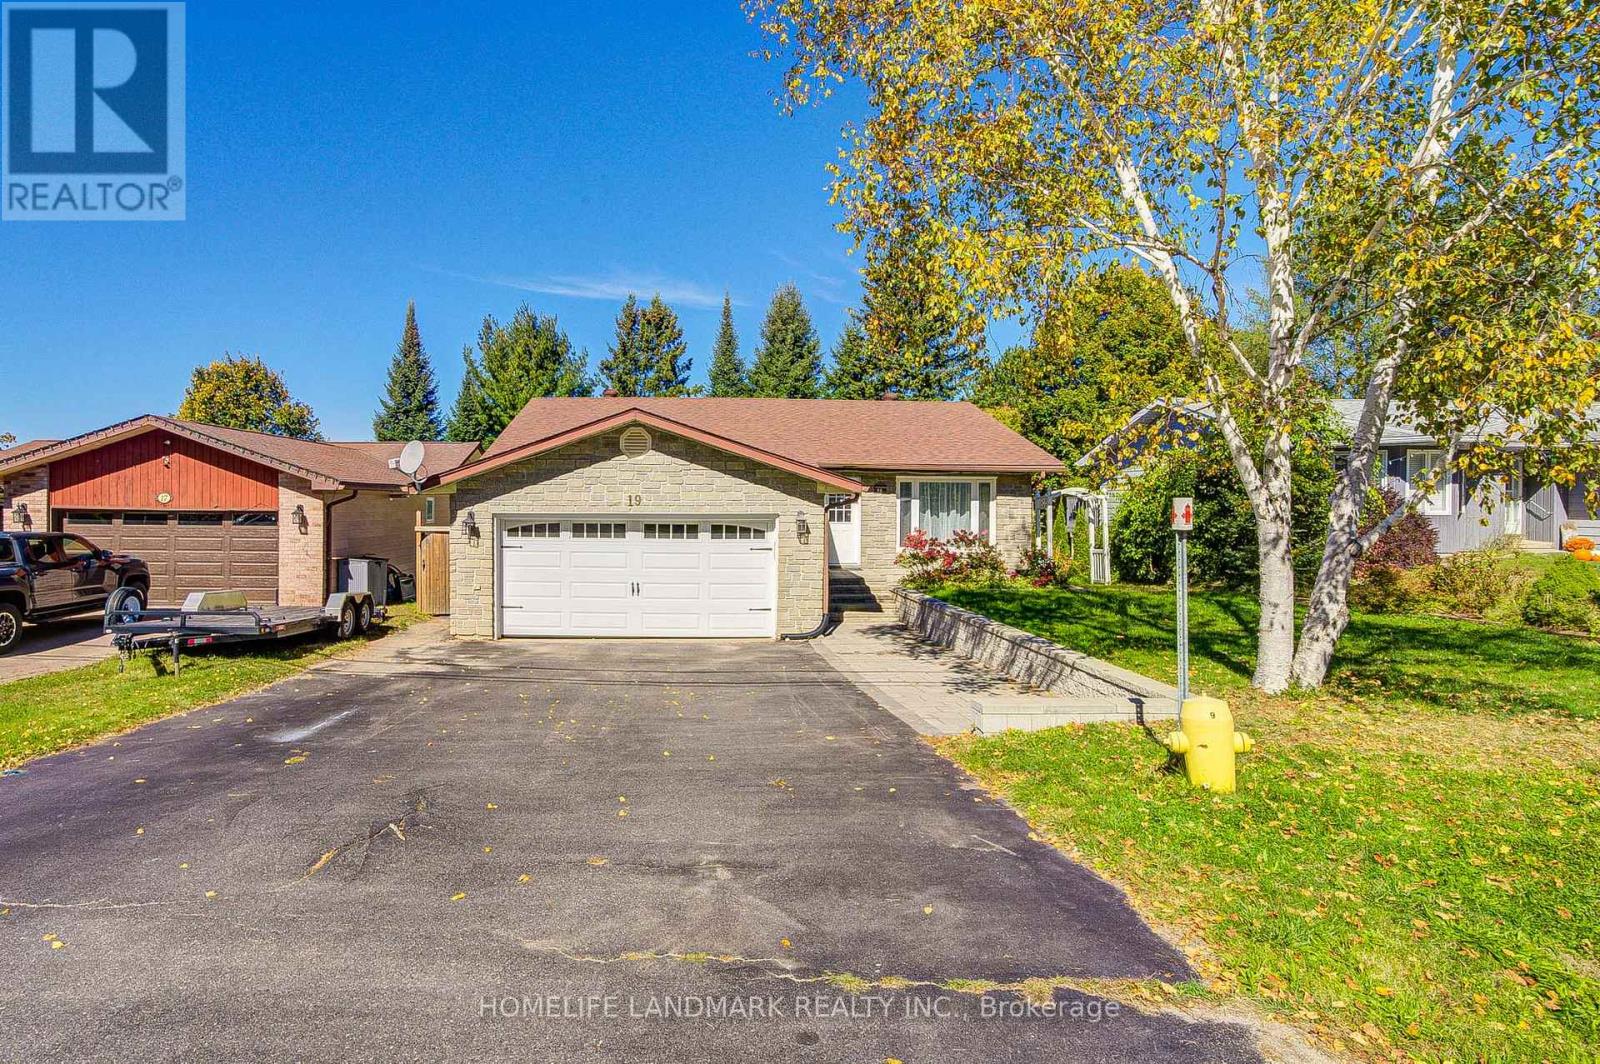
19 Southdale Drive
Huntsville, Ontario
Beautifully Updated Stone-Front Raised Bungalow In A Quiet, Family-Friendly Huntsville Neighbourhood, Just Minutes To Avery Beach And Downtown! This Well-Maintained Home Offers A Bright And Functional Layout With 3 Bedrooms On The Main Level, Including A Spacious Primary Bedroom With 4-Piece Ensuite, Plus A Second 4-Piece Bathroom.The Main Floor Features A Generous Living And Dining Area And An Eat-In Kitchen With Walk-Out To The Rear Deck, Creating An Ideal Space For Family Living And Entertaining. The Current Owner Has Completed Numerous Upgrades Over The Years, Including Updated Exterior Doors, Flooring, Staircase, Front And Rear Yard Improvements, Garage Door, Hot Water Tank, Heating System, Refrigerator, Laundry Area, Electrical Upgrades, And More. The Garage Door And Windows Were Replaced Around The Time Of Purchase.The Finished Lower Level Offers Excellent Additional Living Space And In-Law Suite Potential, Featuring A Large Family/Recreation Area, Kitchen, 4-Piece Bathroom, Additional Bedroom, Laundry/Utility Area, Ample Storage, And Walk-Out Access Through The Sunroom. Part Of The Lower Level Was Previously Finished, While The Owner Has Further Improved The Remaining Space With New Flooring And Additional Finished Rooms.Outside, Enjoy A Level Landscaped Lot With Front And Rear Yard Improvements, Deck/Patio Areas, Mature Gardens, Storage Shed, And A Partially Fenced Backyard Offering Privacy And Space To Relax.The Attached Oversized Double-Car Garage Provides Excellent Parking And Storage, With Convenient Interior Access. Located Close To Schools, Parks, Shopping, Downtown Huntsville, Avery Beach, And Everyday Amenities, This Is A Wonderful Opportunity For Families, Multi-Generational Living, Or Anyone Looking For Flexible Living Space In A Sought-After Huntsville Location.Pride Of Ownership Throughout - Move In And Enjoy! (id:65956)
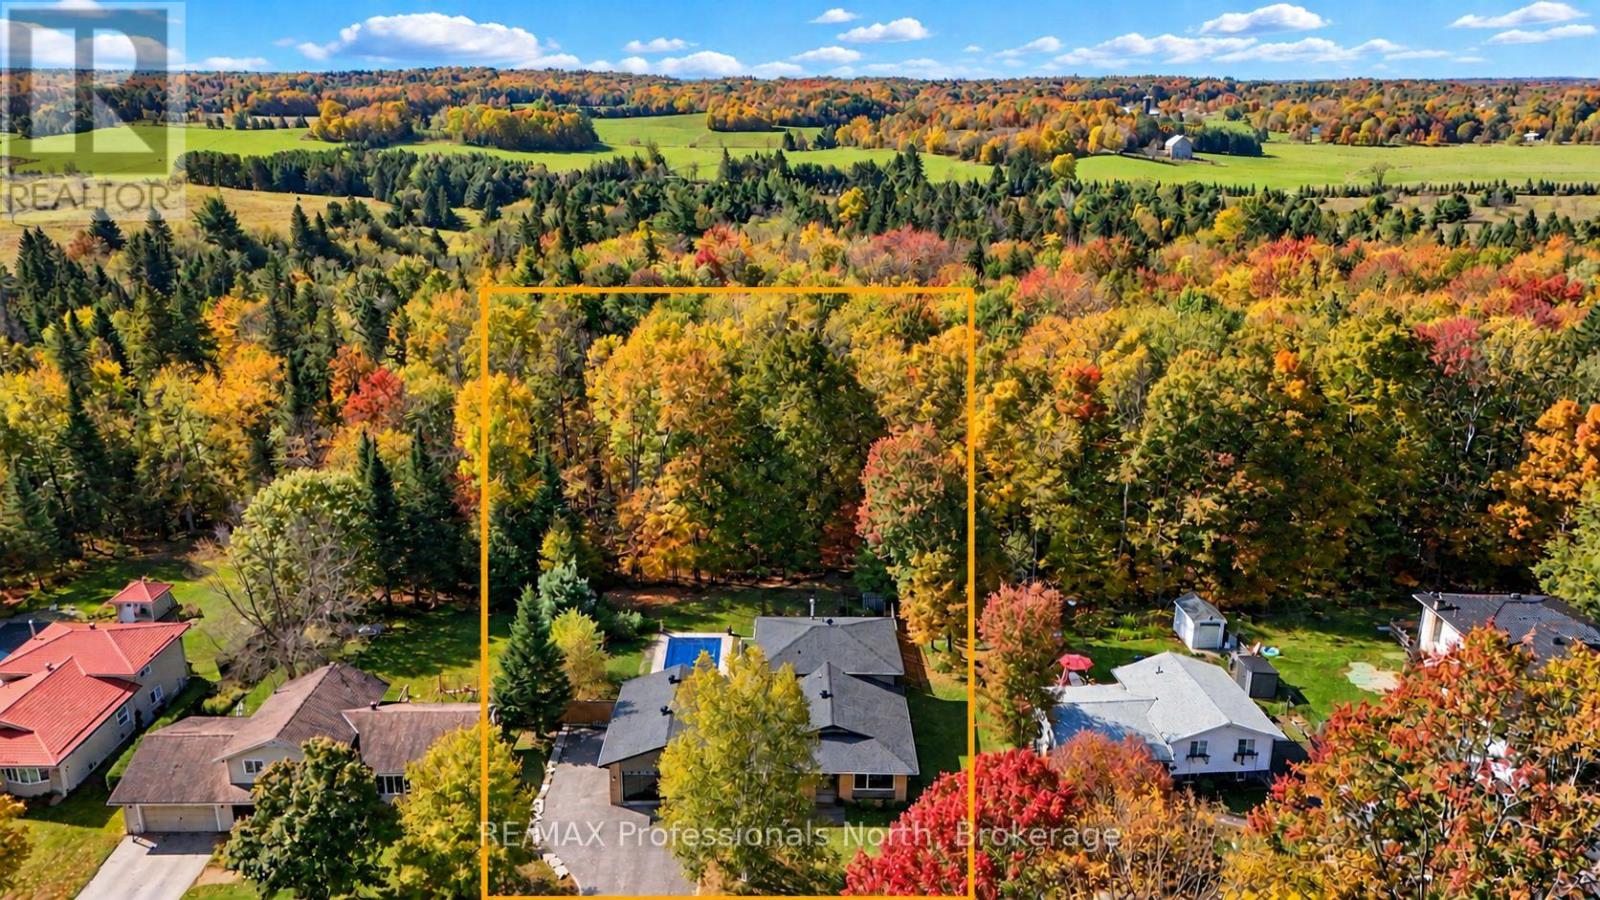
101 Meadow Heights Drive
Bracebridge, Ontario
As an active buyer myself, there are always a few things that are non-negotiables for me. This home has them all! Location, resale, privacy, and big-ticket upgrades already taken care of by someone other than me! Locals know what a special spot this is. Generations before us have nurtured this quiet, family-friendly neighbourhood. And as an extra bonus- Minutes to schools, recreation, and everyday shopping. Now let's get to the good part. Step inside this classic backsplit and discover extensive upgrades completed over the past five years. "Pride of ownership" isn't something they say lightly around here-and we thank the owners for it! New: windows, doors, roof, flooring, lighting, appliances, air conditioning, and more mean you can enjoy your home instead of staring at it and planning your next renovation. As a Muskoka resident, what especially appeals to me is the ease of being outside here. All-day sunshine fills the yard and filters into the home. Let's admit it, that does wonders for us Canadians who don't exactly have Florida weather year round! Backing onto a beautiful greenbelt, there's room for your favourite people and pets to play or connect with the trails to burn off some extra-extra energy (or is that just me talking as a mom?) Add thoughtful landscaping and a saltwater pool, and you won't be wondering if the grass is greener on the other side. Ready to end on a high note? There's a double garage, separate attached workshop, recreational-vehicle friendly driveway, and a five-entry mudroom (I'm convinced this should be standard in every home now that I've seen it). Now you have a home that checks all the boxes! But don't take this veteran agent's word for it-come see it, soak it in- you may just yet, plan to settle down. (id:65956)
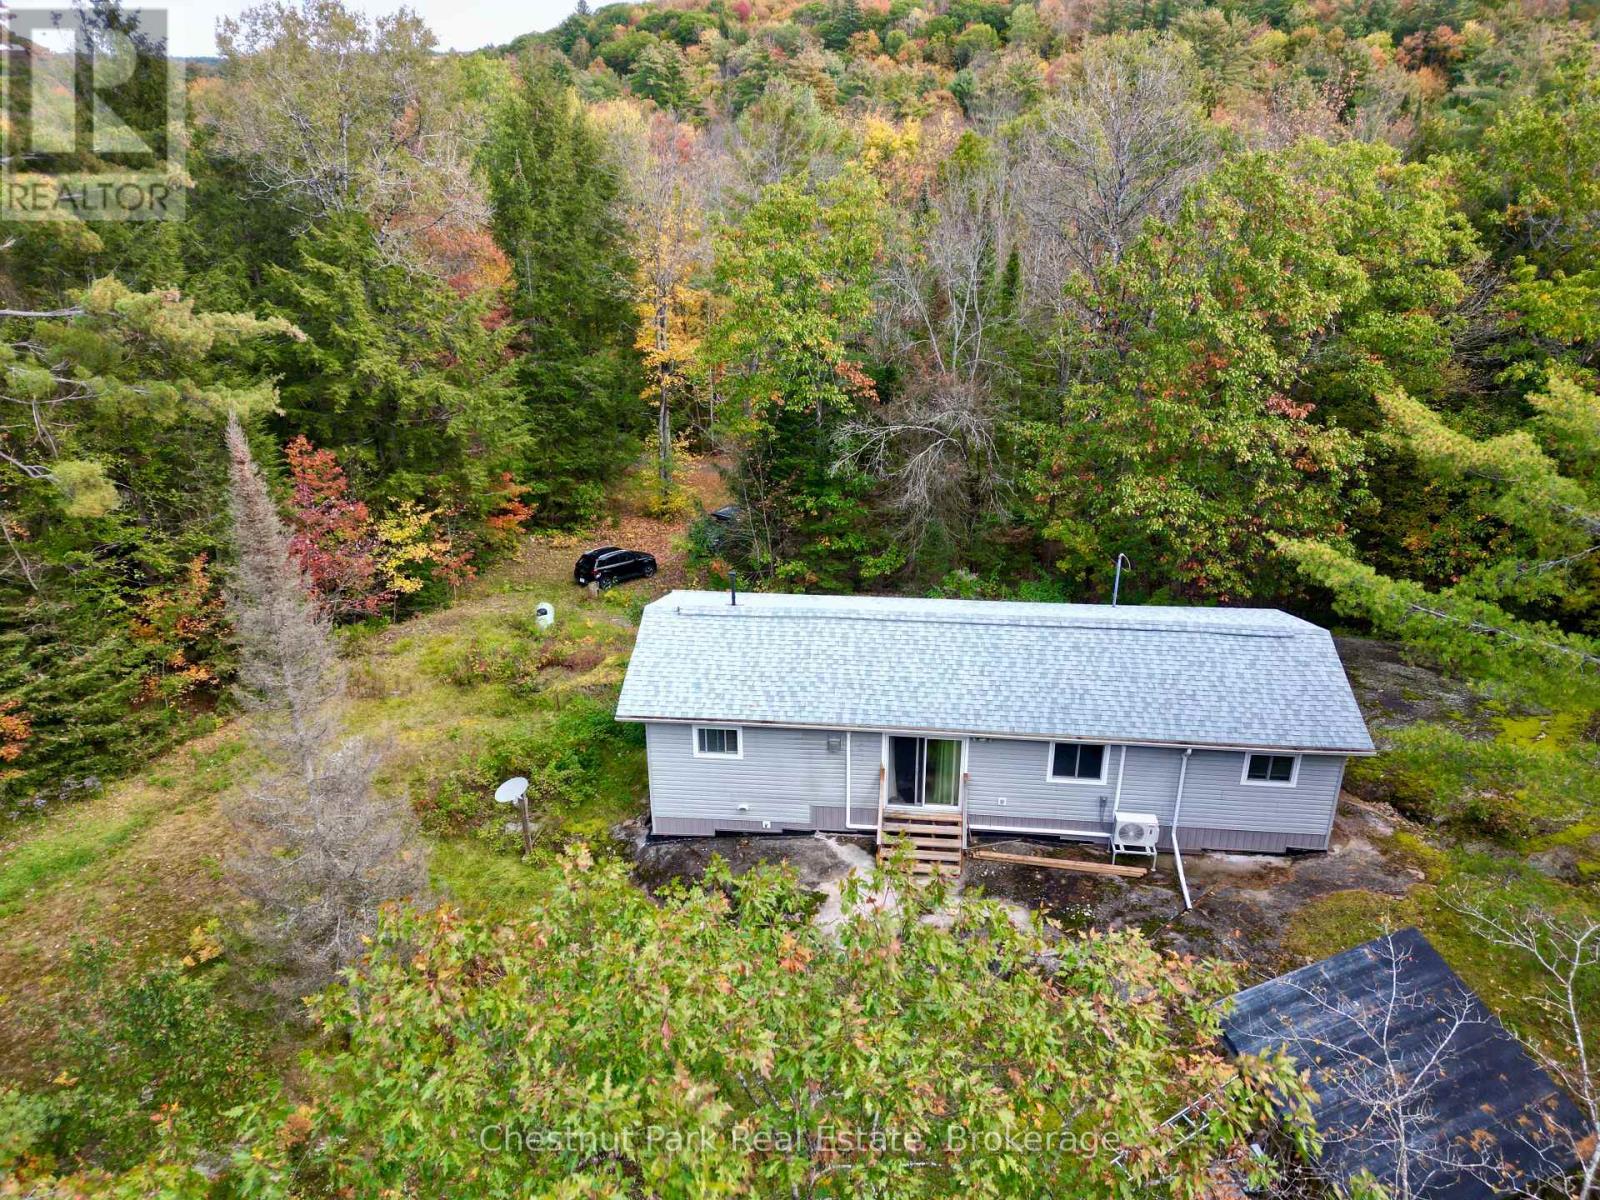
1041 Holiday Park Drive
Bracebridge, Ontario
Exceptional privacy, year-round adventure and room to make it your own. Set on over 2.5 acres less than 10 minutes from downtown Bracebridge, this three-bedroom, one-bathroom bungalow is tucked along a private road with year-round access. A circular driveway provides convenient parking and easy coming and going. Deeded access to the North Branch of the Muskoka River includes a gradual entry and seasonal dock, offering a wonderful spot for a refreshing summer dip. The property also backs onto the desirable Bracebridge Resource Management Centre, with nearby maintained trails for mountain biking, hiking, snowshoeing and cross-country skiing.Many improvements are already in place, including a newer roof, newer windows and doors, fresh drywall and updated trim. Two newly installed heat pumps provide heating and air conditioning, complemented by a propane fireplace and electric heat. A few finishing projects remain, creating an excellent opportunity for a buyer with a tool belt, a little time and a vision to bring it all together. A simple bungalow in a peaceful Muskoka setting, ready for your finishing touches. (id:65956)
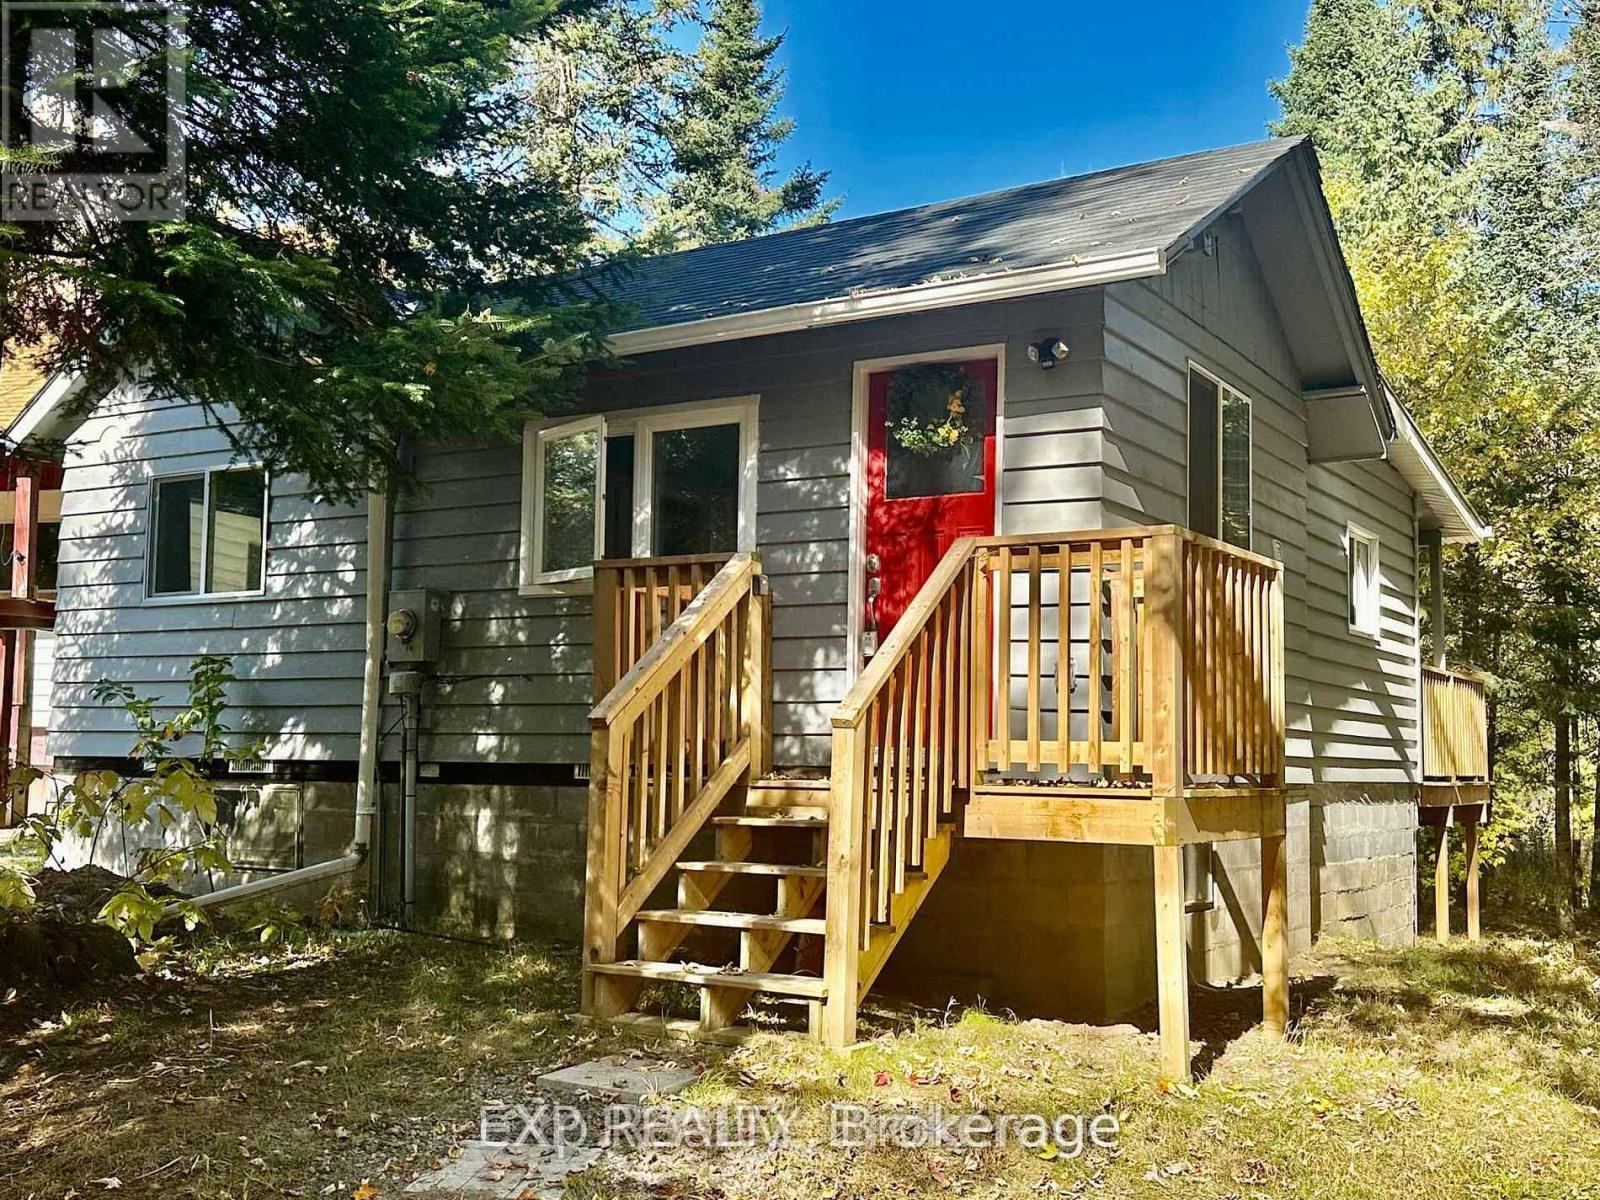
61 Robert Road W
Huntsville, Ontario
Welcome to your own slice of Muskoka living on the Big East River! This fully renovated 2-bedroom bungalow offers over 100 feet of waterfront in a peaceful neighbourhood just minutes from Arrowhead Provincial Park (also directly across the river) and the vibrant town of Huntsville. Whether you're searching for a cozy starter home, a weekend retreat, or rental, this property delivers comfort, style, and an unbeatable location. Stripped to the studs in 2023, every major component has been updated: new insulation, drywall, windows, electrical (200-amp), plumbing, shingles, eavestroughs, skylight and septic system (2026) with raised beds. Inside, you'll love the open-concept floor plan, brand-new kitchen with stainless steel appliances, and a spa-like bathroom featuring heated floors and a walk-in shower. A brand-new washer and dryer add everyday convenience. Step outside to enjoy a new front deck, a spacious back deck with staircase, and a newly built parking area. With waterfront views, proximity to town amenities, and endless outdoor recreation at your doorstep, this Huntsville bungalow is a rare opportunity. (id:65956)
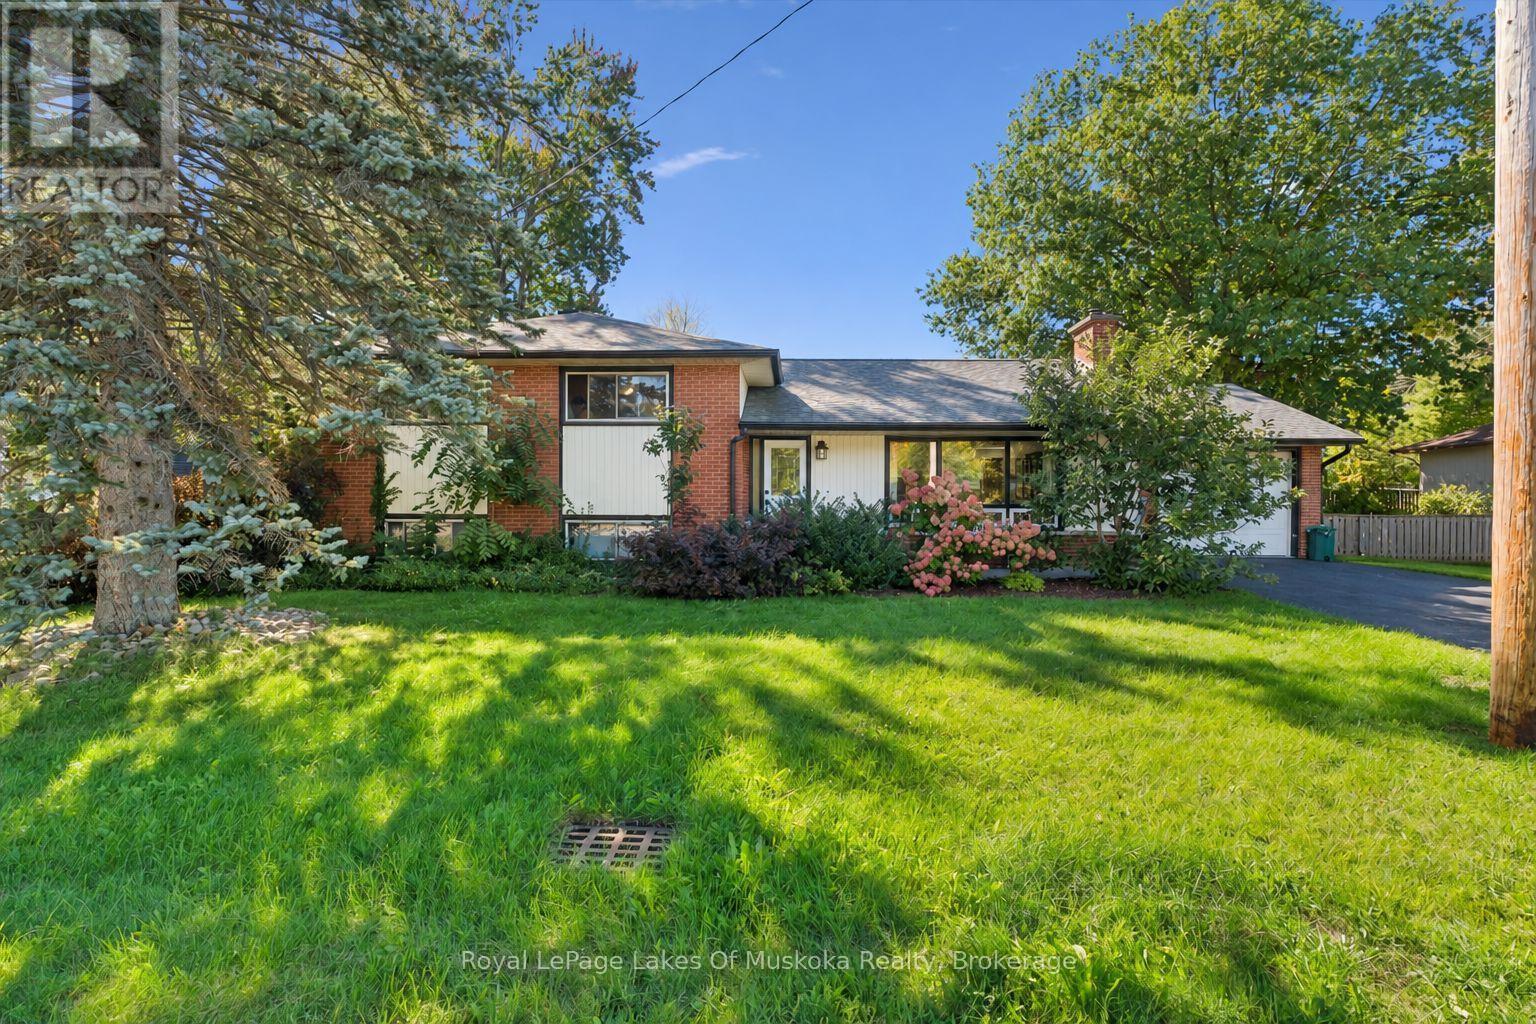
135 Muskoka Beach Road
Gravenhurst, Ontario
Comfort, convenience and room for possibility come together in this well-laid-out Gravenhurst sidesplit. Located close to the YMCA, grocery stores, beaches, parks and the charming shops along main street, this versatile home puts everyday essentials and favourite local destinations within easy reach. The main residence offers three bedrooms and one bathroom above grade, with hardwood floors adding warmth and character to the main level. Large front windows fill the living space with natural light, while a statement gas fireplace creates an inviting gathering place. A spacious kitchen and thoughtfully arranged layout make the home equally suited to busy family life and relaxed entertaining. A separate one-bedroom, one-bathroom basement apartment adds valuable flexibility for extended family or potential rental income. Whether you're a first-time buyer hoping to offset ownership costs, an investor, a multigenerational household or a larger family seeking room to spread out, there are plenty of possibilities to explore. Set on a generous 90' x 119' lot, the property features a fenced rear yard with space for children, pets and gardening, plus a large back deck ready for summer barbecues and quiet evenings outdoors. A brick exterior, paved driveway and single garage complete this appealing package. With solid bones, thoughtful features and an accessible in-town location, this is a wonderful opportunity to settle into Gravenhurst and make a home your own (id:65956)
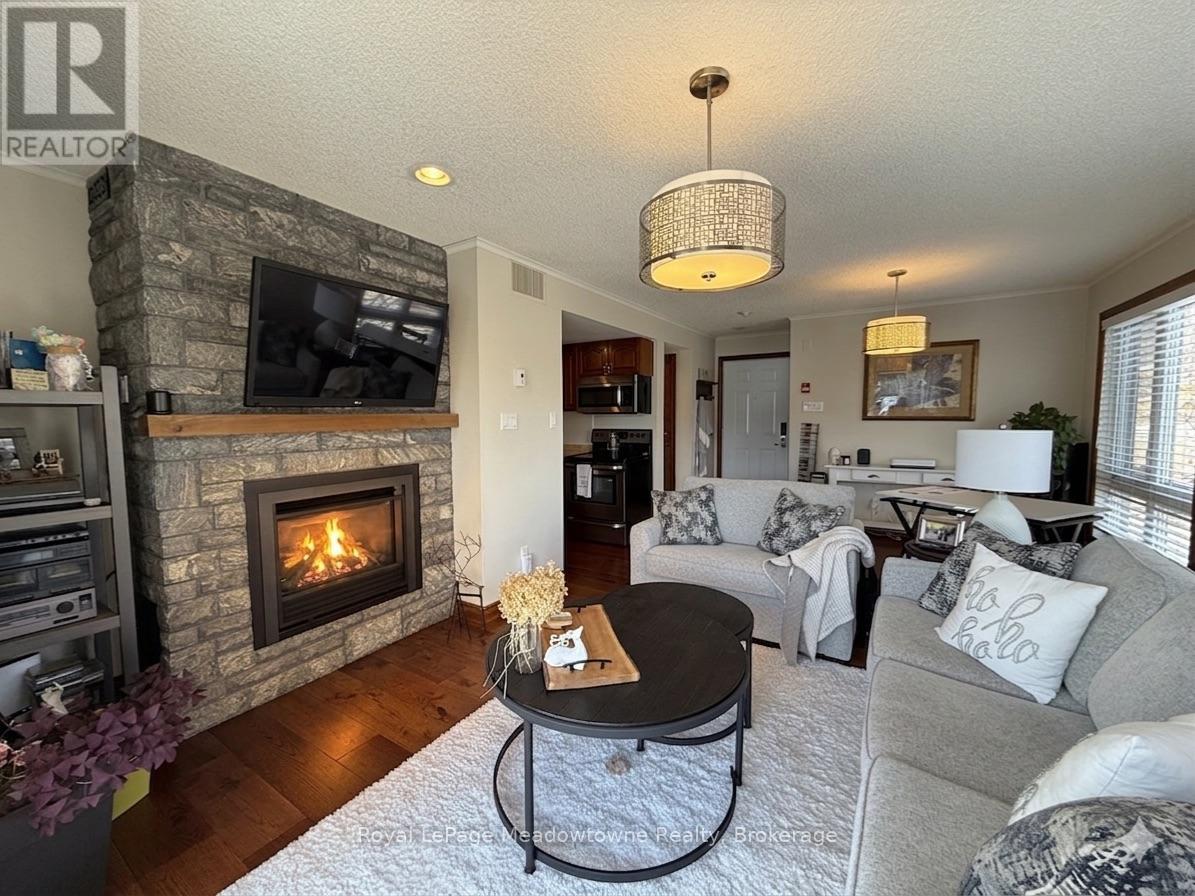
301 - 34 Deerhurst Greens Road
Huntsville, Ontario
Imagine spending Christmas morning wrapped in a warm blanket by your cozy natural gas fireplace, looking out over a snow-draped winter wonderland from your top-floor corner suite at world-renowned Deerhurst Resort. Bright, immaculate, and freshly updated, this one-bedroom sanctuary offers the ultimate blend of festive holiday retreat and effortless year-round living. Highlighting beautiful hardwood flooring and peaceful elevated views, the suite provides an inviting space to relax after a winter's day exploring the grounds, snowshoeing, or taking in Huntsville's festive local holiday markets. Designed for turnkey comfort, it features a private exterior storage closet-perfect for stowing skis and winter gear-within a meticulously maintained building boasting recent upgrades to the roof, windows, sliding doors, and decks. A healthy reserve fund provides long-term peace of mind, while inclusive condo fees conveniently cover natural gas, cable, and internet (includes $34.99/month for Cogeco. Located just a short stroll from Peninsula Lake and the main Deerhurst Pavilion, owners enjoy exclusive resort discounts and the flexibility to join the rental program to offset ownership costs. Give yourself the gift of cottage country living - your Muskoka holiday traditions start here. (id:65956)
RE/MAX Professionals North
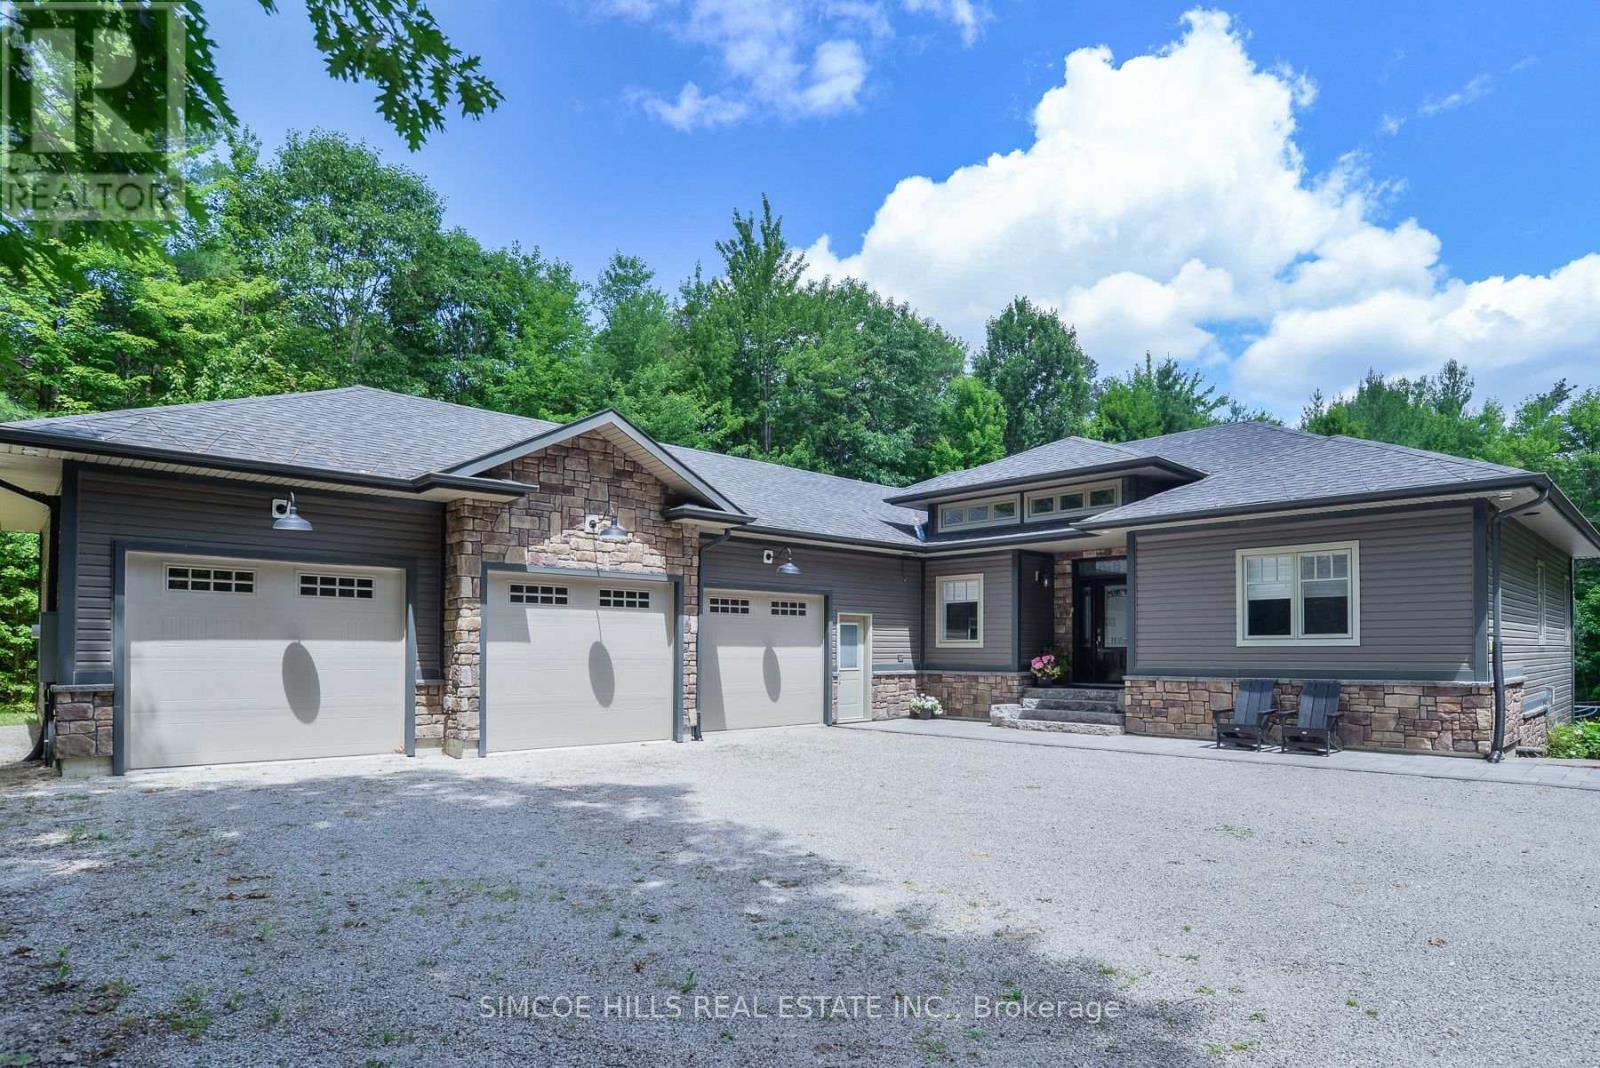
1013 Sutherland Way
Gravenhurst, Ontario
This exquisite custom-built bungalow offers the perfect blend of luxury, comfort & style. An absolute dream for those seeking an extraordinary living experience in an upscale enclave of executive homes in Severn Bridge. You will be immediately captivated by the impressive craftsmanship and attention to detail that went into every aspect of this residence. The open concept design seamlessly combines elegance and functionality creating an inviting and spacious atmosphere for both everyday living and entertaining. The gourmet kitchen is a true chef's delight, with stainless steel appliances, beautiful granite countertops, ample storage space, and a large centre island that doubles as a breakfast bar. Whether you're hosting a dinner party or preparing a family meal, this kitchen is sure to impress. The living area boasts soaring ceilings and large windows that flood the space with natural light. For those chilly winter days, enjoy the cozy warmth of the gas fireplace to unwind and relax. The primary bedroom is a private oasis, with a luxurious ensuite bathroom and direct access to the back balcony. There are 3 additional spacious bedrooms. For those seeking entertainment and relaxation, this home has it all. The lower-level features in-floor heating, a home theatre to enjoy the latest blockbuster movies and a home gym for the fitness enthusiasts. Finally, step outside into the backyard oasis where you'll discover an in-ground sports pool, a spacious patio, 2 fire pits, covered lounge areas and gazebo; perfect for summer gatherings and creating lasting memories. The meticulously landscaped grounds offer tranquility & privacy that creates a serene retreat-like atmosphere. The 3 car garage offers plenty of storage and heated floors. Terrific location close to sledding trails and every type of recreational pursuit with all major amenities of Orillia and Gravenhurst only a short drive away. Make sure to see the list of upgrades and features on the feature sheet . (id:65956)
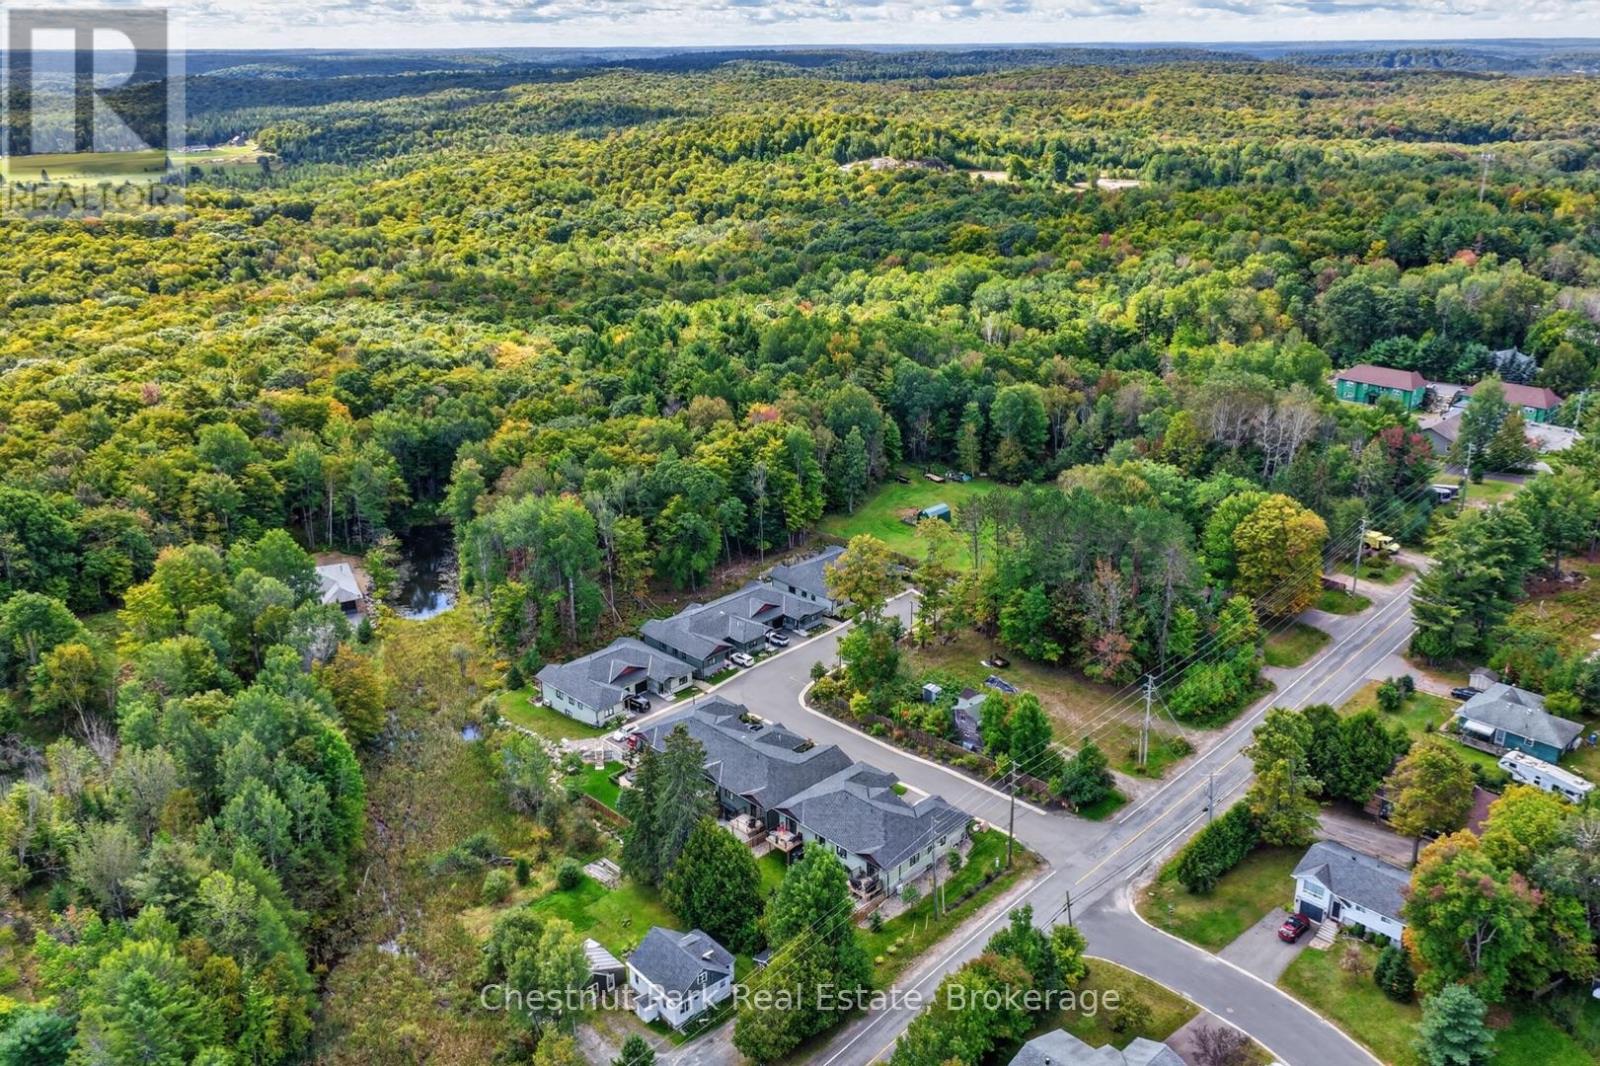
8 Ertler Lane
Huntsville, Ontario
SO MUCH MORE THAN MEETS THE EYE! From the street, you might never guess just how much space awaits inside this impressive bungalow townhome! Bright, thoughtfully designed, and exceptionally versatile, this home offers the convenience of true main-floor living, complemented by a fully finished walkout lower level. Upgraded features throughout are sure to impress! The main level centres around an open-concept kitchen, dining, and living area, ideal for everyday life and entertaining. Two bedrooms are located on this floor, including a private primary suite with its own ensuite, while a second full bathroom and main-floor laundry add everyday practicality. With everything you need on one level, the home is well suited to downsizing, full-time living, or hosting family and friends. The finished walkout lower level adds an entirely separate dimension, with a third bedroom, semi-ensuite bathroom, dedicated office (or 4th bedroom), and generous family room. Sliding doors open directly to the backyard, while a utility/storage room provides valuable space for seasonal belongings and hobbies. Outside, an unusually generous 17' x 30' patio area sets this home apart. Fully fenced and thoughtfully landscaped, it features multiple raised garden beds and a comfortable sitting area, with a gate opening to the adjoining grassed yard. Whether you love to garden, entertain, or simply relax outdoors, this space feels more like a traditional backyard than a typical townhome setting. An attached, deep single-car garage with direct interior access adds convenience, while the easy-care condo lifestyle means more time to enjoy everything Muskoka has to offer. Book your appointment today to view this special offering. (id:65956)
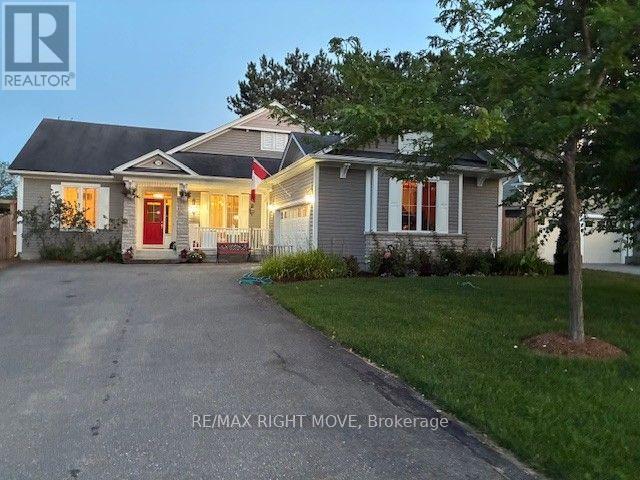
35 Fieldstream Chase
Bracebridge, Ontario
The Normandy by Mattamy Homes-Premium Living with Bonus Solar Income. (between $4,000. to $5,000 per year) Welcome to the "Normandy," a beautifully designed Mattamy home that perfectly blends classic elegance with modern efficiency. Situated on an impressive 65 ft x 131 ft lot, this exceptional 3-bedroom, 3 bathroom property offers open-concept living, upscale architectural details, and a bonus solar panel income that maximizes your investment. Step inside to find gleaming hardwood floors that flow seamlessly throughout the entire home. The interior is flooded with natural light, accented by elegant transom windows above the doorways. A formal dining room, complete with classic French doors, provides the perfect setting for hosting ultimate dinners and holiday. The heart of the home features a Great Room flowing into a massive eat-in kitchen boasting a central island with a double sink, ceramic flooring, and dual walkouts. Retreat to the primary suite featuring a walk-in closet, 3 piece ensuite with double sinks, and private French doors opening directly to a serene, screened-in porch. The outdoor oasis are a true extension of the home, featuring a fully fenced backyard and a expansive deck perfect for summer barbeques. Enjoy bug-free outdoor dining in your private screened-in porch. As an incredible bonus, the roof is equipped with solar panel, generating a steady stream of passive income for the homeowner. Complete with an attached 2-car garage, accessed through the laundry room, makes life a lot easier. The front porch gives you access to the front foyer and the laundry room. The basement is huge and ready for your imagination to make it into your entertaining highlight. This Dream Home has everything you would ever want. A must see. "AS IS" (id:65956)
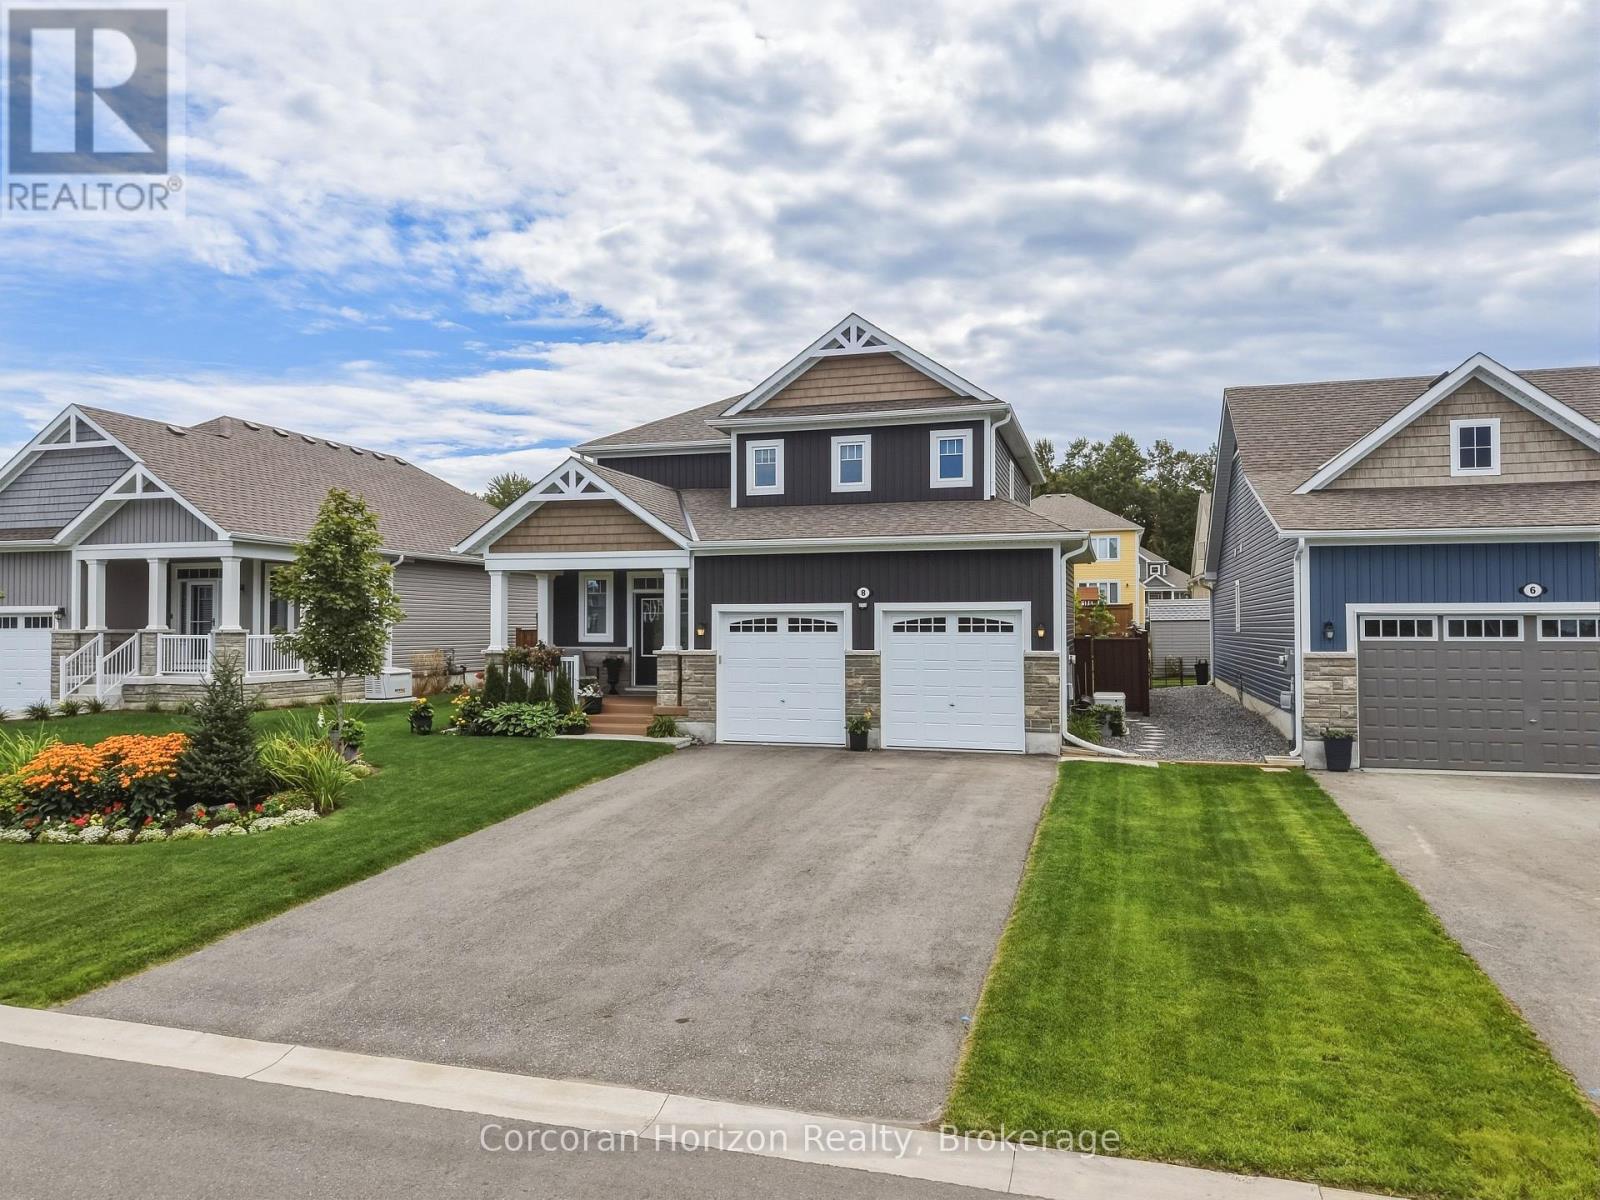
8 Chambery Street
Bracebridge, Ontario
Welcome home to 8 Chambery St, where pride of ownership shines from the moment you arrive. This beautifully finished and meticulously maintained 3 bedroom, 3 bathroom, 1884 sqft home is nestled in the desirable Mattamy Homes community, offering modern comfort, thoughtful upgrades and effortless Muskoka living. Just four years young, this home is truly move-in ready; simply unpack and enjoy. Thoughtfully designed and beautifully cared for, the landscaping creates a warm and welcoming setting that complements the home beautifully from every angle. A playground is directly across the street, with a view from your covered porch to watch your kids or grandkids play for years to come. The bright, open-concept main floor is perfect for everyday living and entertaining. The inviting kitchen features a large quartz island, tiled backsplash and under-cabinet lighting, flowing into the dining and living areas. A cozy gas fireplace, 9 foot ceilings and large windows create a warm, welcoming space. At the heart of the home is the 190 sqft Muskoka room, a space you'll want to enjoy all day long. A glass door and sliding flex-vinyl windows extend the season, making it ideal for morning coffee, relaxing or entertaining. Step outside to the stone patio and beautifully landscaped and fully fenced backyard, complete with a hot tub and gas line hookup for BBQ. 2024 updates include new main and second floor hardwood (Canadian made), new ceramic tiling in foyer + bathroom and new carpet in all bedrooms. Upstairs, the spacious primary suite features 3 large windows, walk-in closet and an ensuite with a quartz vanity and glass shower. The second floor continues with two additional bedrooms, a full bathroom and laundry room. Additional features include an automatic start backup 22kW generator, 200 amp panel, central A/C, central vacuum, and roughed-in bath in the basement. Located in a friendly neighbourhood for all to enjoy, you are a 10 minute walk to the community centre, & high school. (id:65956)
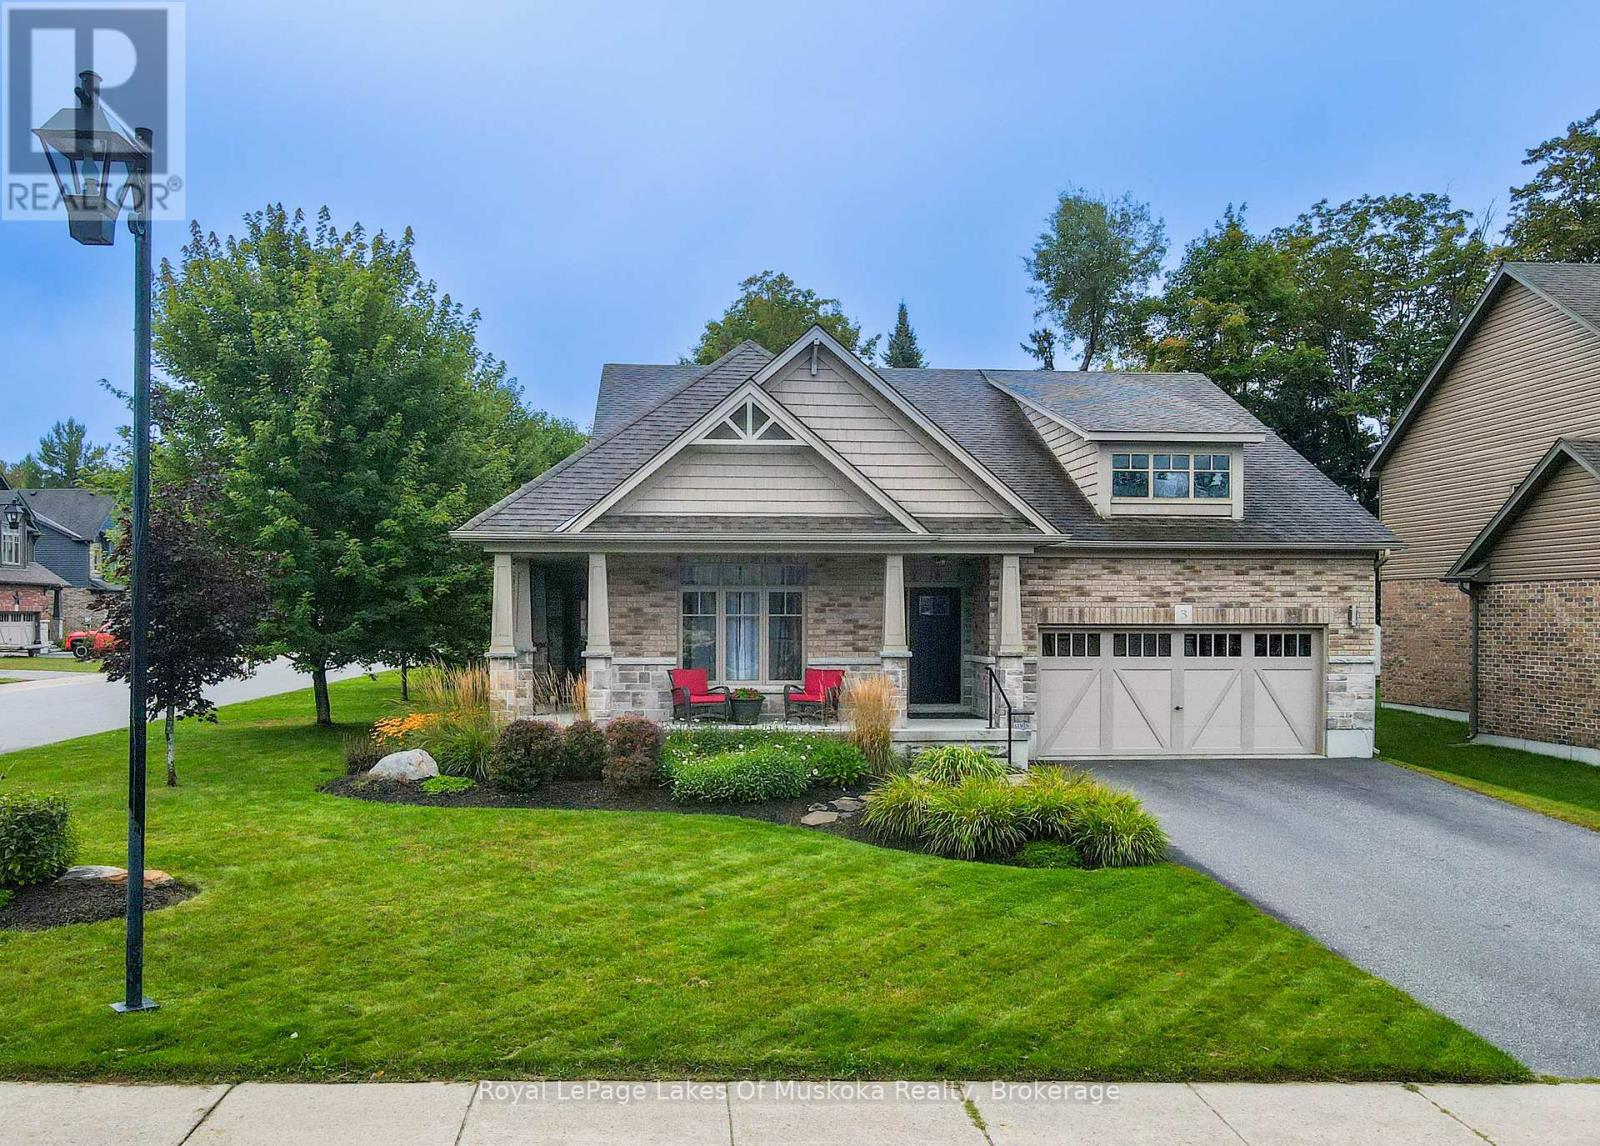
3 Homestead Lane
Huntsville, Ontario
Welcome to this gorgeous bungalow located in a highly desirable subdivision, where quality, comfort and thoughtful design come together beautifully. From the moment you arrive, the stunning landscaping, paved driveway and inviting covered porches set the tone for what awaits inside. The bright, open-concept main floor features beautiful hardwood flooring and an exceptional kitchen with a large island and convenient beverage station. The spacious living area is anchored by a stunning stone gas fireplace and offers walkouts to the back deck, along with access to both the front and side covered porches-perfect for enjoying the outdoors in every season. The main-floor primary suite is a true retreat, complete with a walk-in closet, luxurious ensuite featuring a soaker tub, and walkout to the deck. A second bedroom, full main bathroom and laundry closet provide convenient one-level living. The stunning office is a standout feature, boasting a vaulted ceiling and its own electric fireplace-an inspiring space for working from home or relaxing with a good book. The fully finished lower level offers incredible additional living space, including a kitchenette, large games room, comfortable rec room, bright bedroom, full bathroom, second laundry area and home gym. There is also an abundance of storage space, making this level ideal for family, guests, hobbies or entertaining. Outside, enjoy the beautifully landscaped corner lot with established gardens and lawn, a spacious back deck, storage shed and an irrigation system to keep everything looking its best. The attached double garage provides excellent parking and storage, while the paved driveway adds convenience and curb appeal.A beautifully finished home offering exceptional space, style and functionality in a sought-after neighbourhood-truly move-in ready and designed to be enjoyed. Annual Utilities - Natural Gas $1443, Hydro $1415, Water/Sewer with Irrigation $1878 (off season is $140/bi-monthly). Irrigation service $503 (id:65956)
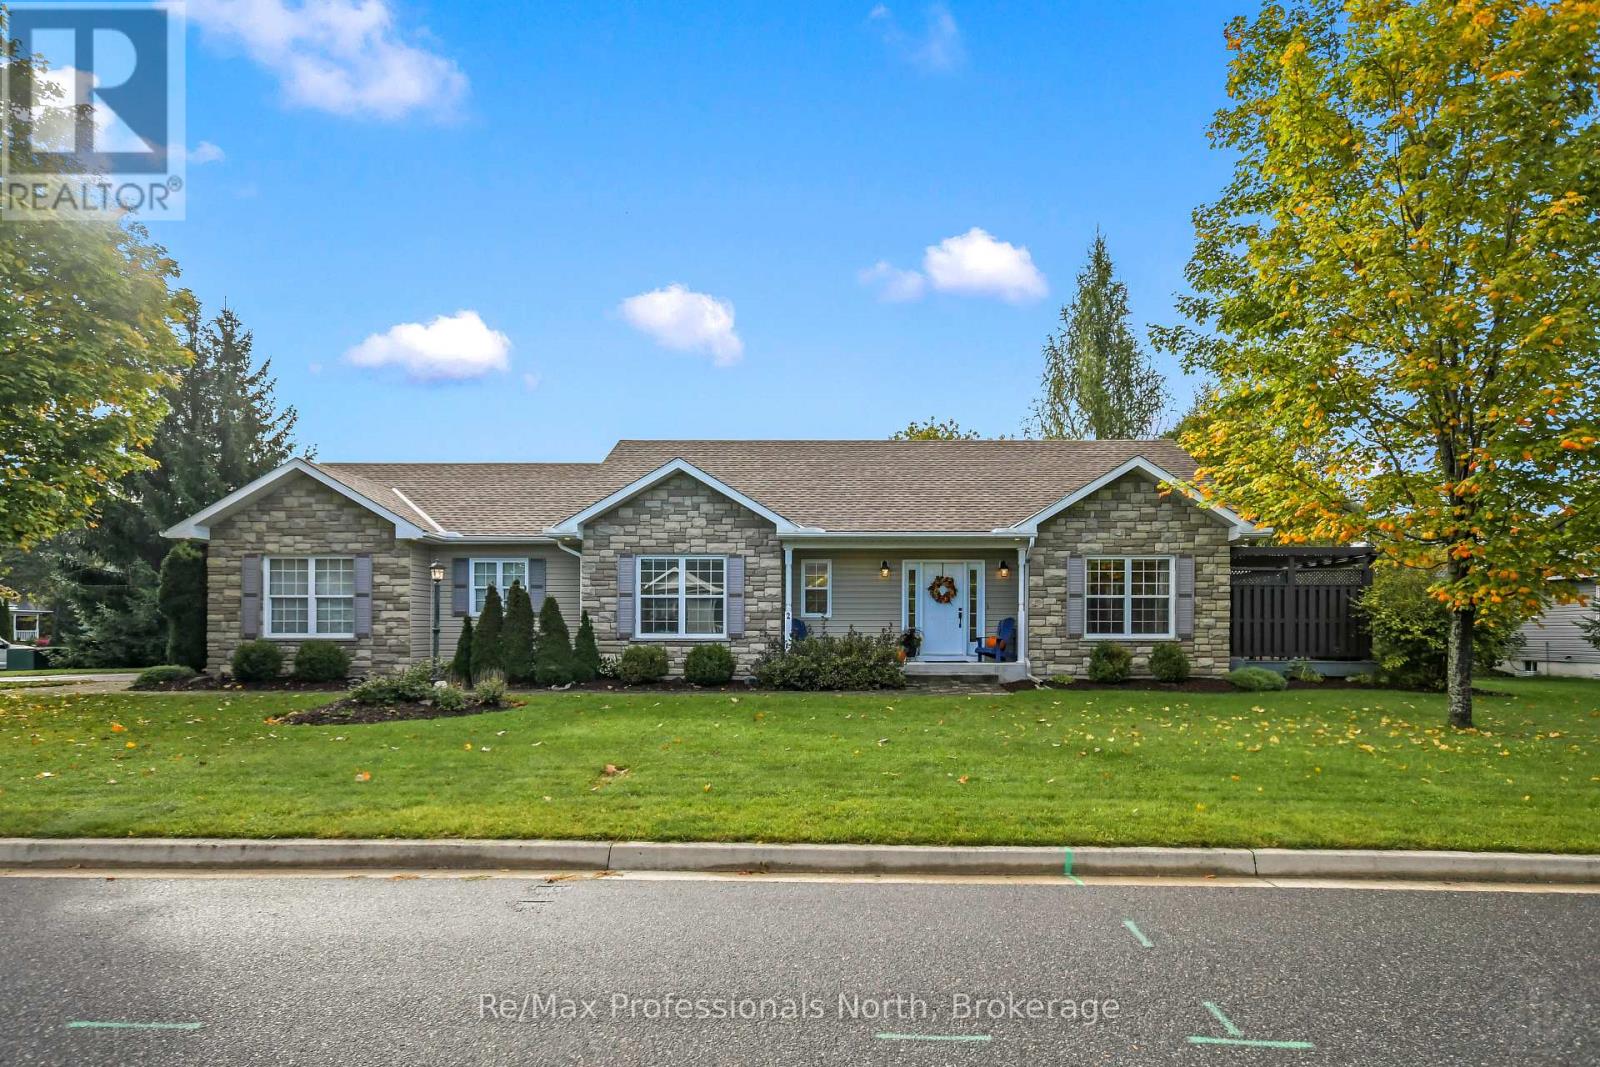
2 Inveraray Court
Bracebridge, Ontario
Welcome to this beautifully maintained 1,250 sq. ft. bungalow with 2+1 bedrooms and 2.5 bathrooms in Bracebridge's desirable Inveraray Glen neighbourhood. Freshly painted throughout, this bright and inviting home offers easy one level living with hardwood floors, a spacious foyer, open-concept living and dining areas, and a warm, functional kitchen with under-cabinet lighting. Convenient main-floor laundry, closet lighting throughout, and inside entry from the oversized double garage add to the home's functionality. The main floor features a generous primary suite with walk-in closet and private ensuite, plus a second bedroom and full bath. The finished basement offers excellent additional living space with a large recreation room, 2-piece bathroom, and a third bedroom. Enjoy the outdoors in the spacious backyard, offering plenty of room for children, pets, gardening and entertaining. The composite deck features a hot tub and there are 3 privacy shades creating a relaxing private retreat. Additional features include a roof replaced approximately 2 years ago with a 30-year warranty, central A/C installed August 2025, HRV system, 200-amp service, forced-air natural gas furnace, and town water and sewer. Fresh, move-in ready and thoughtfully maintained, this home offers comfortable living, flexible finished space and fantastic outdoor enjoyment in a sought-after Bracebridge neighbourhood. (id:65956)
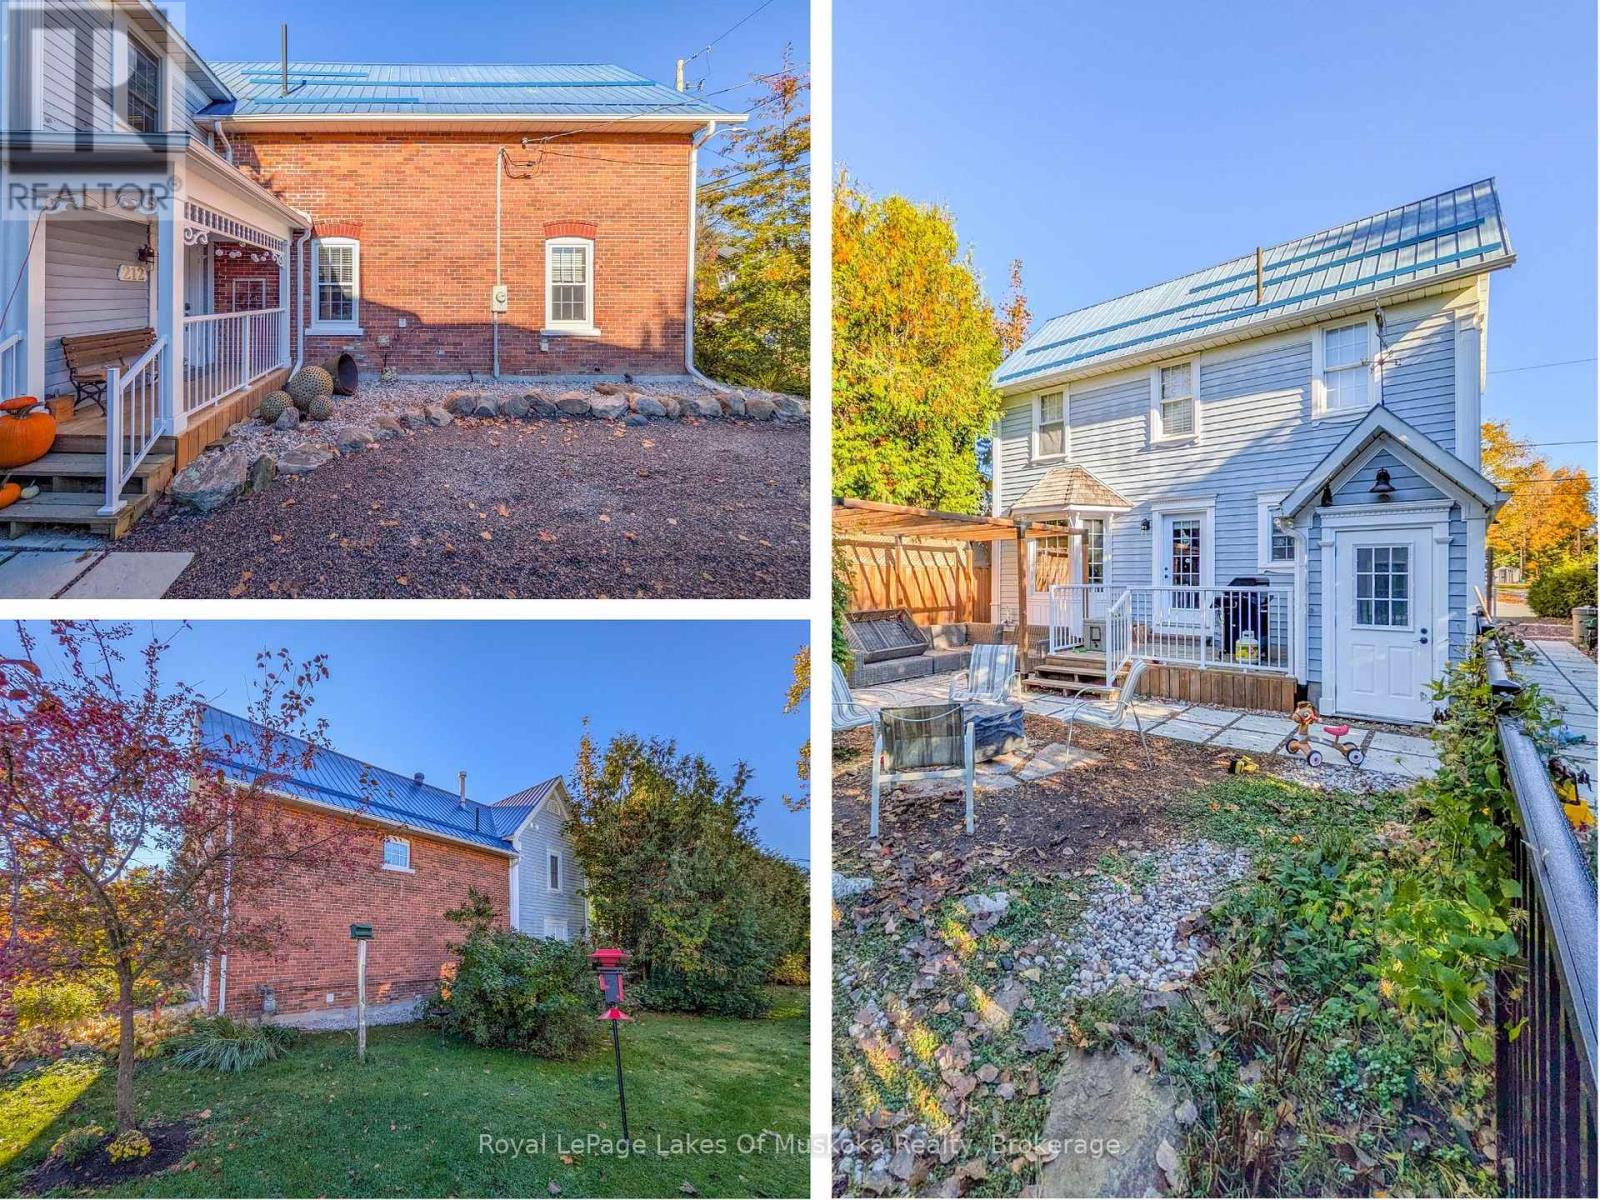
212 James Street
Bracebridge, Ontario
2 HOMES on 1 PROPERTY... is an ideal multi-generational opportunity! MAIN HOUSE: 4-Bdrm, 2-Bath, 2240 sqft. CARRIAGE HOUSE: 1-Bdrm, 1.5 bath, 860 sqft with stair-lift. > > > MAIN HOUSE >>> The open-plan kitchen-lounge area has a gas fireplace flanked with built-in shelving & storage. The large dining room with high coffered ceiling & recessed lighting leads to the living room featuring crown moulding & hardwood floors. Upstairs offers a large landing, 4-bedrms including a large primary suite with a modern 4pc ensuite, storage, & a renovated 3pc bathroom. The original basement offers laundry, plenty of storage & the gas furnace. The addition (under the kitchen-lounge) in the basement is mostly finished for a family room, fitness studio, hobby space, or for a home occupation, & offers an additional private walk-up entrance to the backyard. > > > CARRIAGE HOUSE >>> This 840 sqft, year-round home features 3 gas fireplaces, in-floor hot water radiant heating, open-concept kitchen & living areas with the 1st fireplace, a main floor 2pc bath, & a sitting room with the 2nd fireplace & patio doors to the side yard, with a waterfall feature, low maintenance yard, & fenced area ideal for a loved pooch. Upstairs, you will find a spacious bedroom with the 3rd fireplace, modern ensuite bathroom, two balconies, & an office with laundry. The 4pc ensuite offers a separate free-standing soaking tub & step-in glass wall shower with modern finishes. > > > OUTSIDE >>> Privacy is secured 15-foot cedars lining both sides of the property. The landscaping has been expertly designed with easy maintenance, excellent drainage, & peace of mind as a primary focus. This home is less than 1km from Bass Rock Swimming spot on the Muskoka River, & South Muskoka Curling & Golf Club. Just 1.5kms to Bracebridge Bay Beach, & the new Muskoka Lumber Community Centre. Centrally located near downtown, & within steps to shopping, dining, entertainment, public transit & medical care. (id:65956)
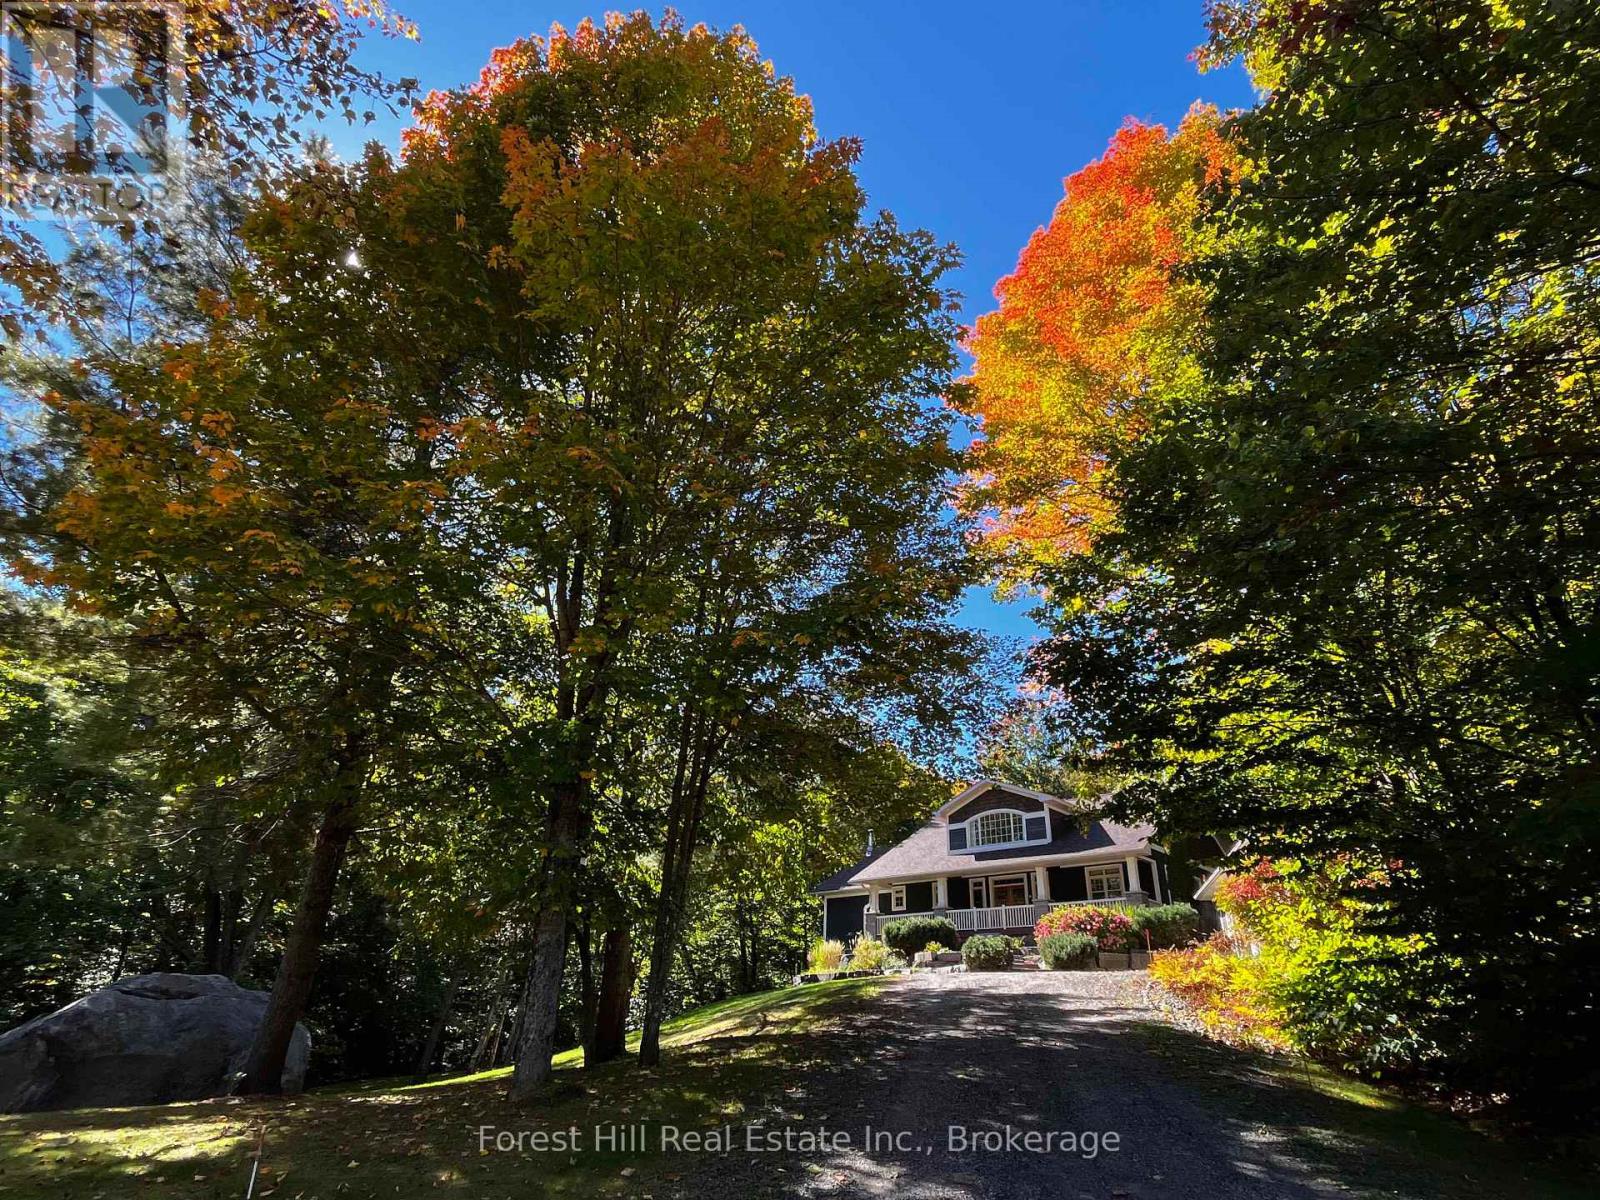
1474 Etwell Road
Huntsville, Ontario
Ooooh.. that's nice, you think. "Our escape to the country and a life we don't need to escape from!" You've earned it. It's time to rest, relax and truly enjoy it. Life is simply better here. This gorgeous, Craftsman country home could be the one of your dreams: A home and resort rolled into one. An entertainer's paradise, this unbelievably well-built, solid custom home sits perfectly for peace, privacy, and sweeping forested views filled with wildlife. All just 15 minutes from hip, happening Huntsville, arguably the best town in Muskoka. Loved, upgraded and meticulously maintained by the current owners, it's move-in ready. Nothing to do but open the wine and unpack the bathing suits.. or not. You're ensconced in nature with complete privacy and the resident deer, chipmunks, groundhogs n squirrels promise not to tell. Sunny days call for a sumptuous salt-water pool with a fun slide the (grand) kids will love. The sunken, pristine hot tub under clear, starry Muskoka skies awaits. Sip cider on the cozy porch, surrounded by fall majesty. Maybe you're already a longtime fan of this awesome area. You've got your network of peeps, love big-lake boating, though prefer to trade waterfront cottage maintenance and ever-rising taxes for lux, easy comfort. This forever home checks every box. There's a back-up generator too! Scenic Lake Vernon lies just down the road with marinas, boat slips +public dock for swimming or paddling. Plenty of space at home to winter the boat. With four acres of flat land, forest, gardens and decks, this country retreat is immensely enhanceable. There's already an oversized heated 2+ garage/workshop. Imagine building an art studio with rentable living space, a greenhouse, or fun, forest bunkie hide-out for the little ones. They'll love adventuring for frogs in the creek and pond. You'll be wooed by the waterfall that whooshes down the rocks each spring. Does this sound like the place you belong? Come and get it - because no other offers ALL of thi (id:65956)
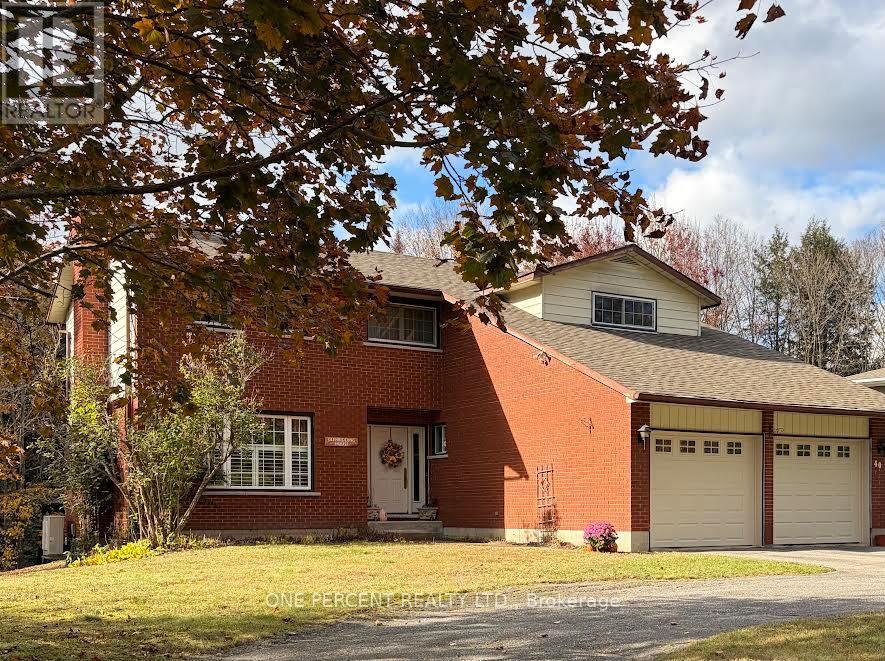
40 Golf Course Road
Bracebridge, Ontario
4 bedroom & 4 bathrooms family home within walking distance located within the South Muskoka curling and Golf course area. Fully 2 story with master bedroom and bathroom with 4 bedrooms upstairs. The home has 2 fireplaces plus a large deck on the rear deck that backs onto a ravine for privacy. Paved circular driveway. The heat/cooling system is a ductless split-system heat pump. Clean and well kept but a great reno to add your own taste for someone near the Golf course in a super location. (id:65956)
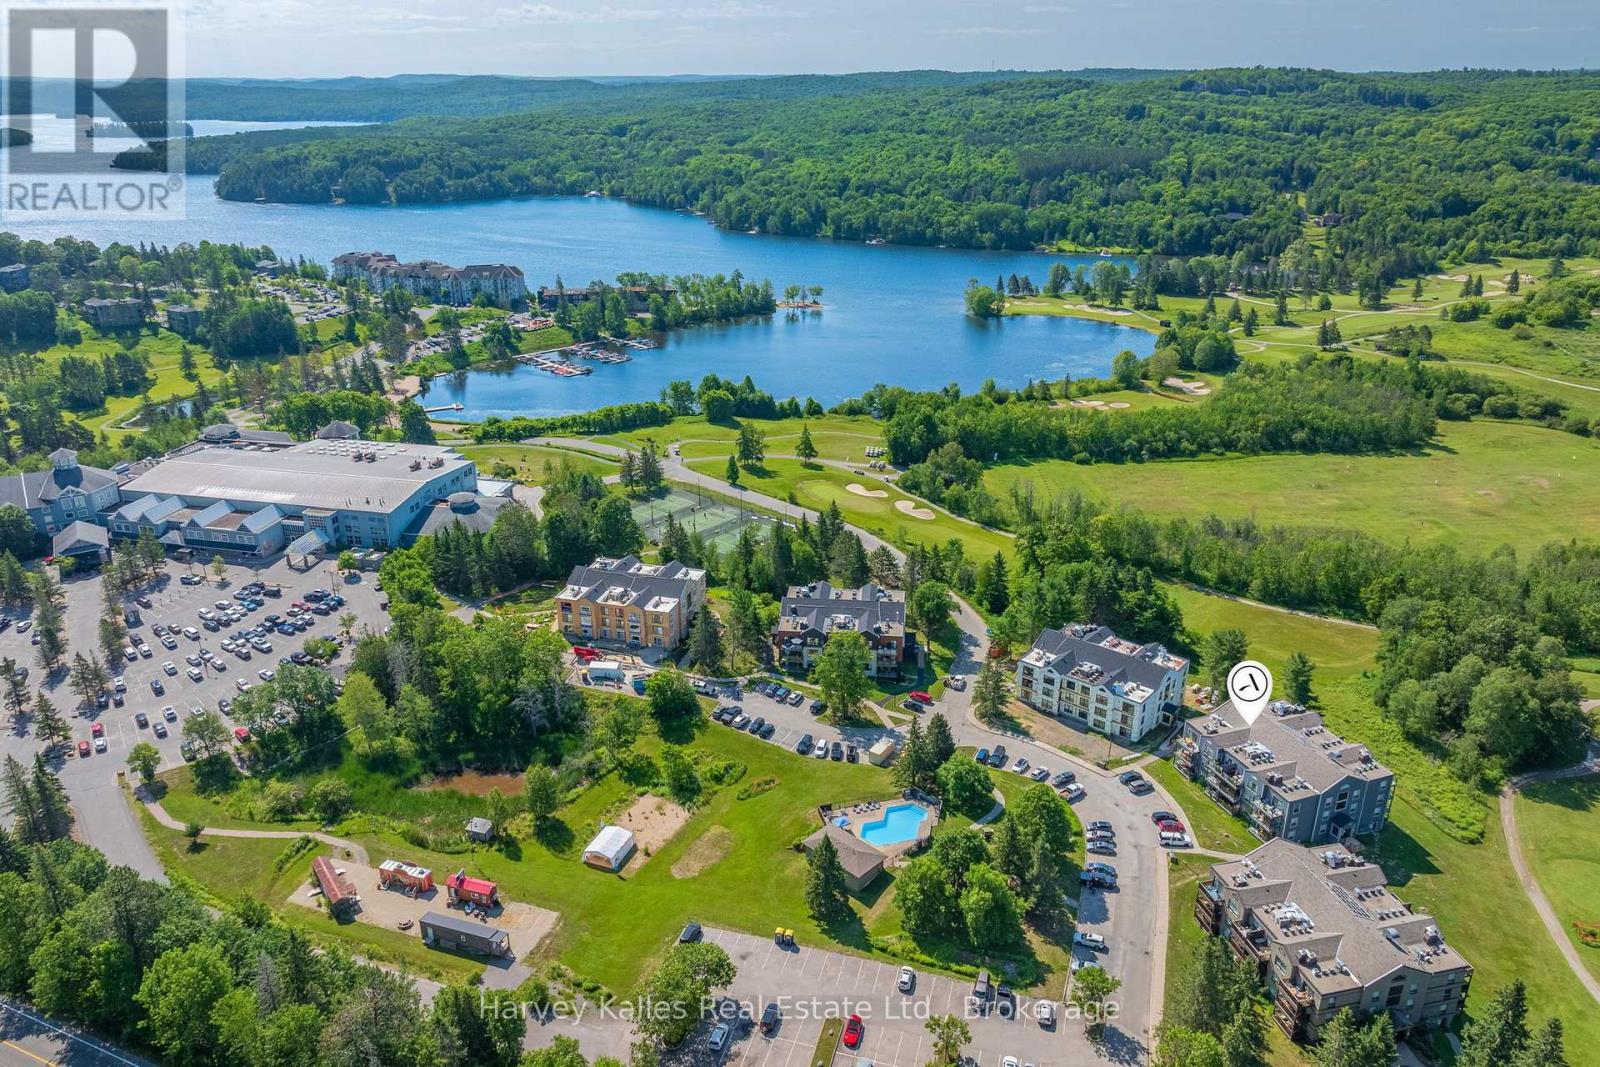
201 - 54 Deerhurst Summit Drive
Huntsville, Ontario
A unique opportunity at Deerhurst Resort, this fully furnished one-bedroom suite offers flexible ownership options and the added advantage of a private shared foyer with the neighbouring unit (MLS X14119584), also available for sale separately. The suite features a comfortable living area with a gas fireplace, a kitchen with a cooktop, convection microwave, and dishwasher, a spacious bedroom, full bathroom, and a private deck. Offered fully furnished and turnkey, the unit is ready for personal use or participation in the Deerhurst rental program. Owners can generate rental income while the resort handles bookings, guest screening, payments, cleaning and routine maintenance associated with the rental program. Use the suite as a full-time residence, a weekend retreat or a combination of personal use and rental income. When staying at Deerhurst, owners and their guests can enjoy a range of resort amenities, including a shared beach on Peninsula Lake with non-motorized water toys, outdoor pools, sports courts and hiking trails in the summer. Winter activities include skating rinks and cross-country trails, with Hidden Valley Ski Area steps away. Year-round amenities include an indoor pool, sports courts, and a fitness room, along with owner discounts on select food, beverage, golf, and gift shop purchases. With resort amenities at your doorstep and the option to purchase the adjoining suite separately, this property offers a flexible way to enjoy Muskoka in every season. (id:65956)
240 Britannia Road
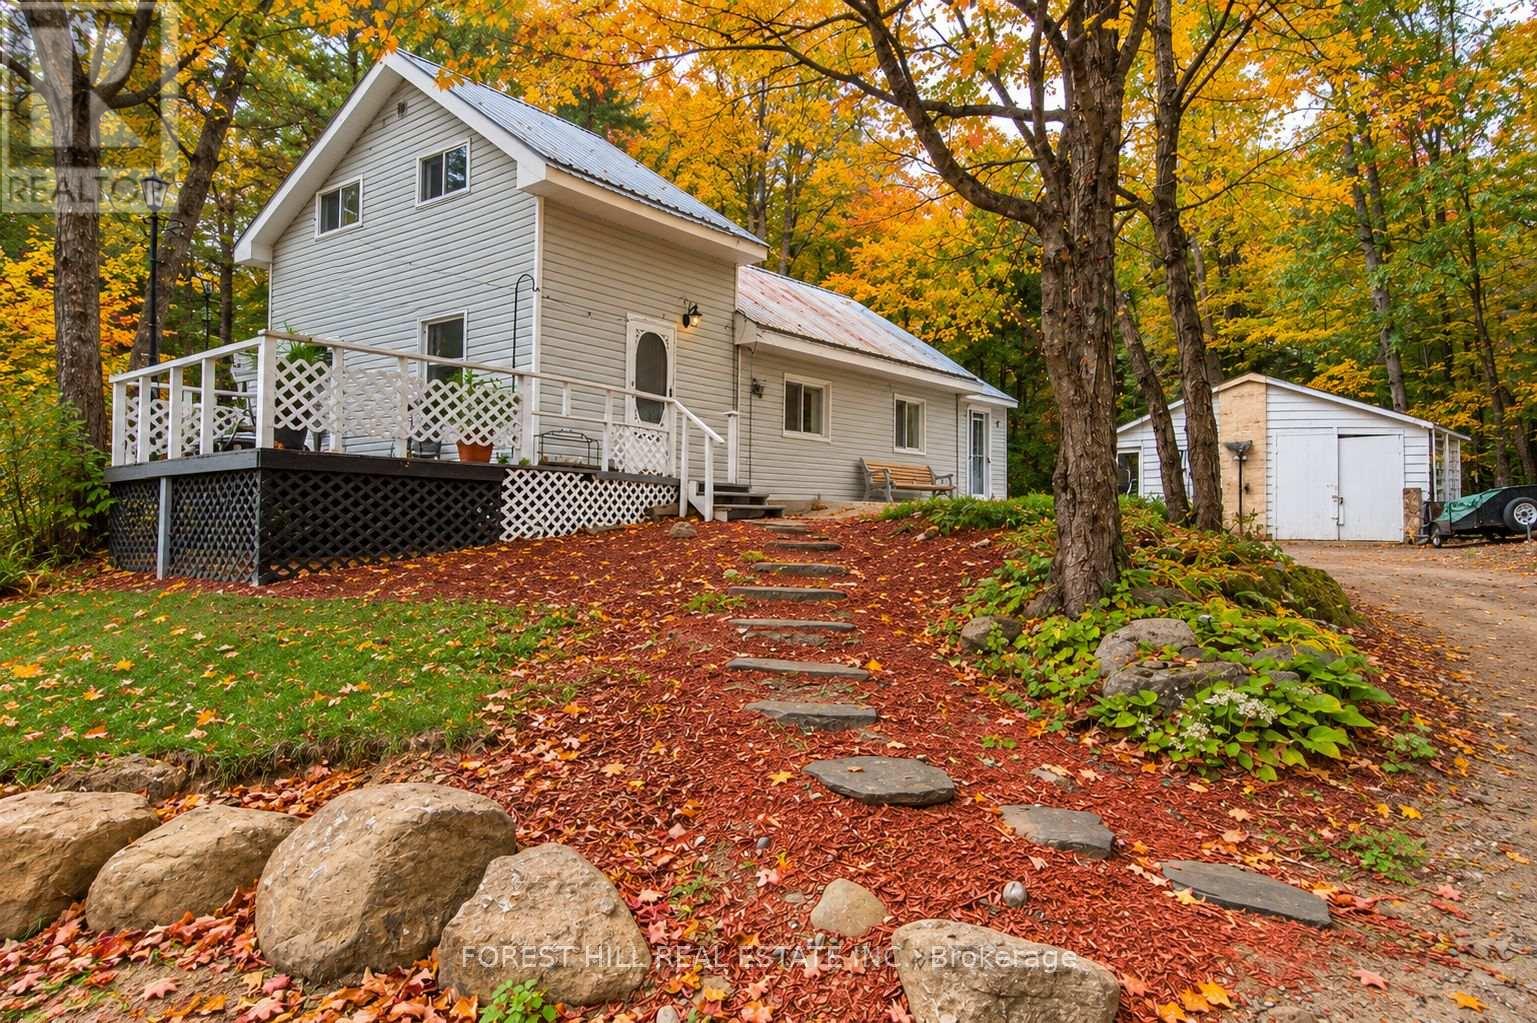
Huntsville, Ontario
Here's your opportunity to own a little piece of Muskoka! Set on approximately 1.36 wooded acres and just 10 minutes from downtown Huntsville, this charming 3-bedroom, four-season home offers privacy, space and a beautiful cottage-country setting. Enjoy it as a year-round home or your own Muskoka getaway. The current owners have invested significantly in the property, with improvements including a new main-floor subfloor with laminate flooring throughout, new plumbing and drains, new insulation, drywall and vapour barriers, two new windows, updated soffits and fascia, and work to ensure the foundation is level and solid. The bathroom has been fully renovated and features heated floors, while the updated kitchen includes a butcher block island providing additional prep and seating space. Exposed decorative logs have been refitted, adding to the home's warm cottage character, and a cozy nook beside the wood-burning stove is the perfect spot to curl up and relax. Outside, a new stone walkway and fresh mulch complement the natural surroundings, while the detached garage offers additional potential. Surrounded by mature trees with plenty of space to enjoy the outdoors, this is a wonderful opportunity to own a four-season property in Muskoka at an approachable price point. Move in, settle in and start enjoying cottage country! (id:65956)
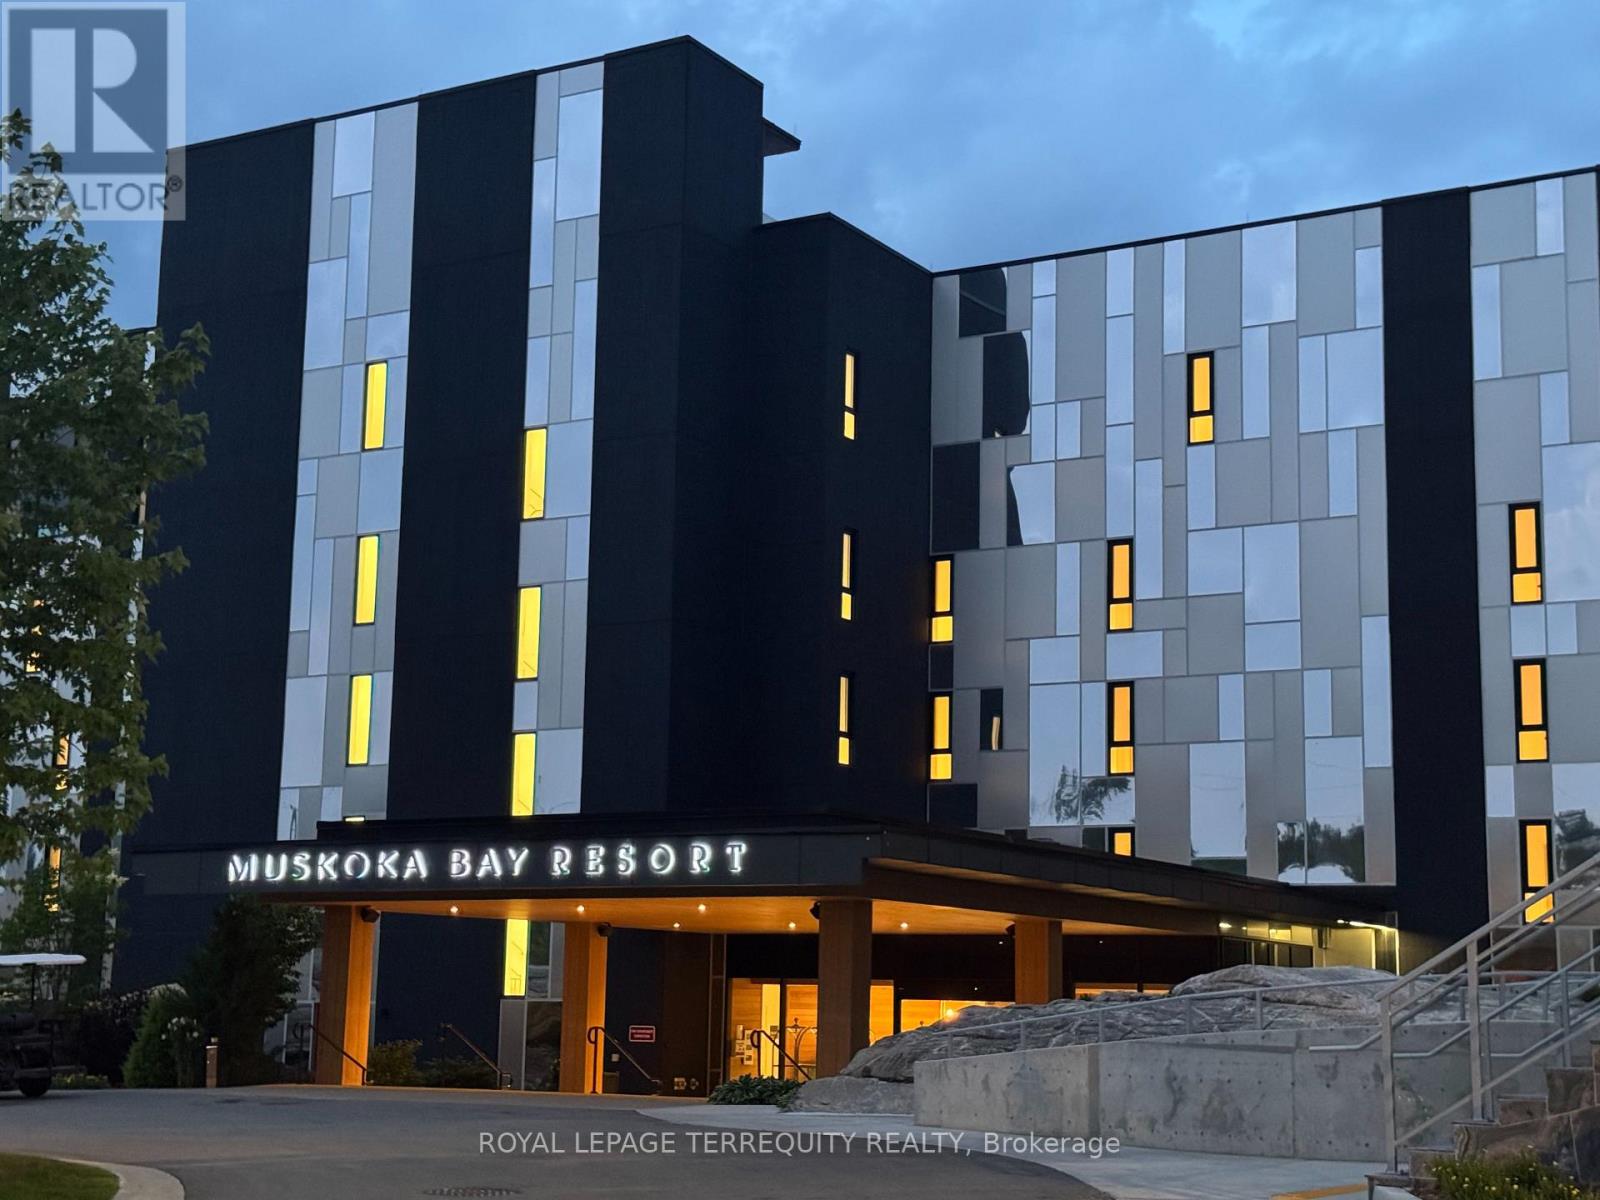
405 - 120 Carrick Trail
Gravenhurst, Ontario
There is a rare, quiet magic to mornings here, where mist drifts softly across the fairways and a deep stillness settles over the ancient trees of the Canadian Shield before the rest of the world wakes up. Perched within an elite, world-class resort, this fully furnished one-bedroom plus den suite offers a coveted lifestyle where the boundaries between vacation indulgence and everyday living beautifully blur. Fully furnished and equipped-you don't have to bring anything, just pack your bags! Floor-to-ceiling windows bathe the open-concept layout in soft, natural light, creating an immediate sense of ease. The kitchen features sleek, gourmet finishes that invite you to linger over slow breakfasts-though five-star room service is just a phone call away. The fluid living space extends seamlessly to a private balcony, where sweeping views of the lush golf course make the outside world feel wonderfully quiet. While the primary bedroom serves as a restorative sanctuary, the separate den easily adapts into a private home office or guest suite. Life here offers an idyllic backdrop for sun-drenched afternoons swimming in local lakes, hiking sun-dappled trails, or lounging poolside with a cocktail. As seasons shift, the resort transforms into a snowy storybook wonderland complete with ice skating, snowshoeing, and cozy bonfires under the stars. Evenings find their rhythm at the glamorous rooftop Sky Bar, a spectacular perch for sunset dining and patio lounging. As a resident, the amenities of the Clifftop Clubhouse become an extension of your home, granting year-round access to a premier fitness centre, a luxury spa, and tennis courts. This isn't just a condo; it is your passport to live the most refined version of the Muskoka lifestyle. (id:65956)
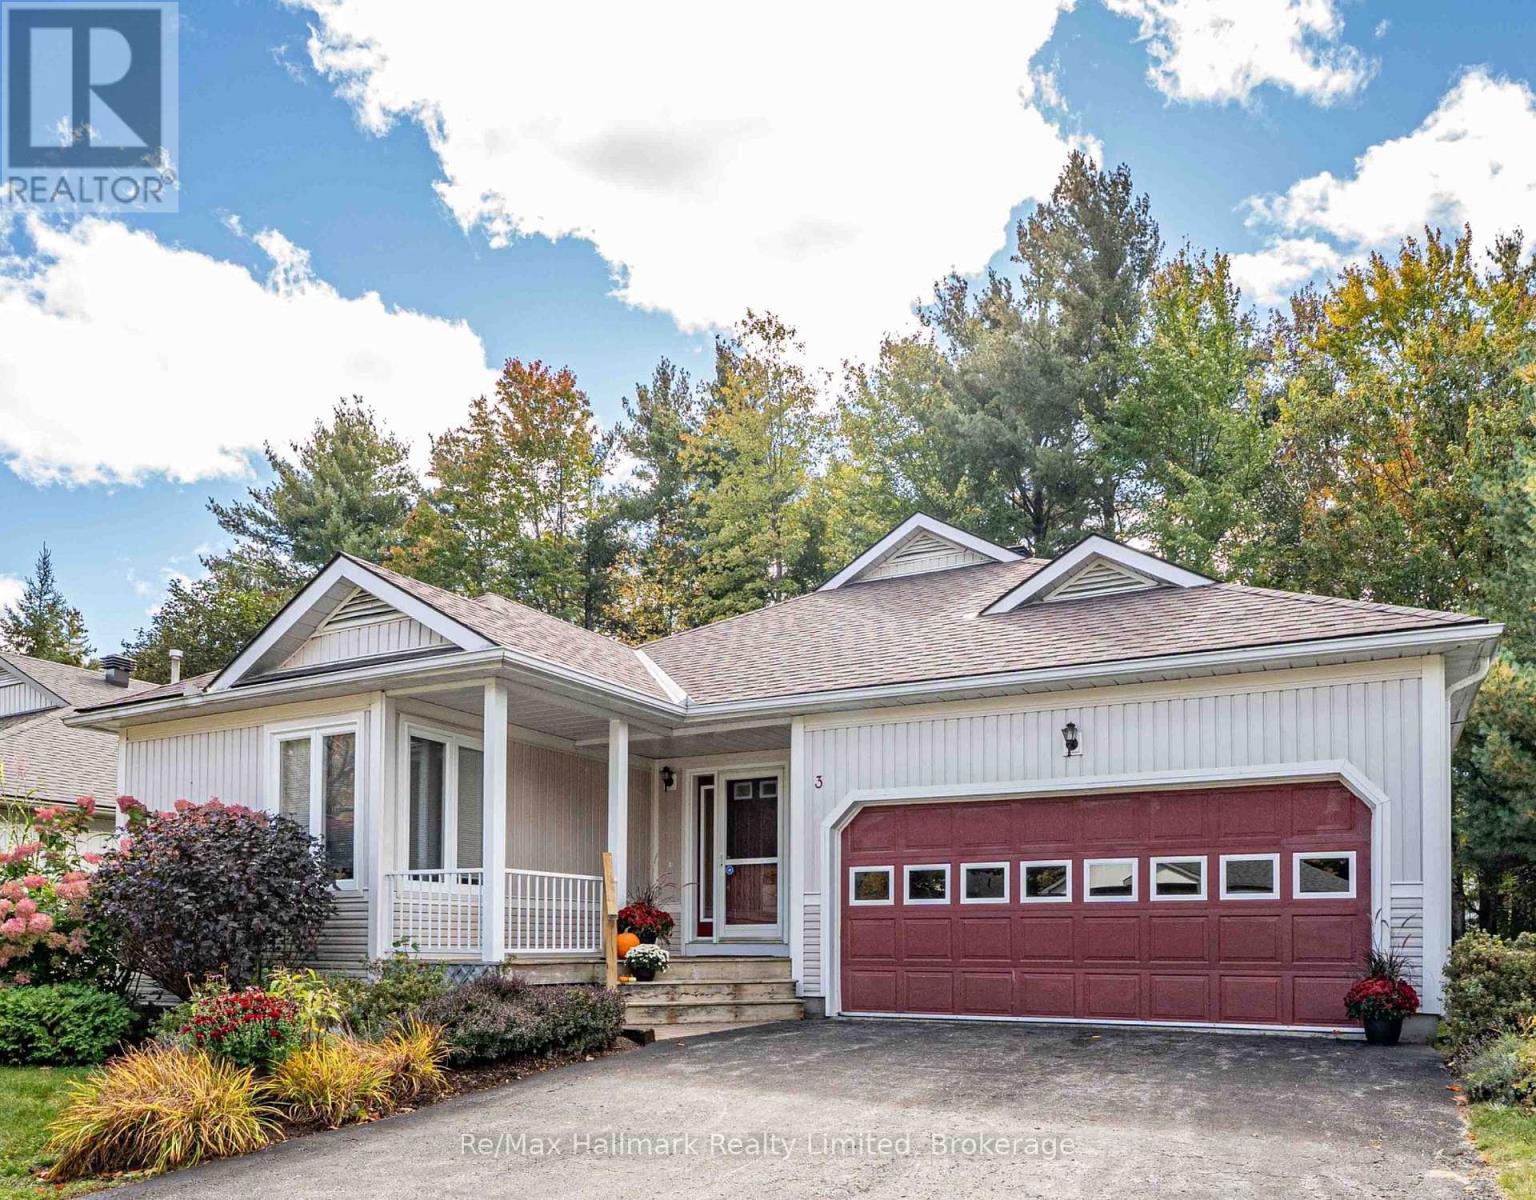
3 Woods Hollow
Gravenhurst, Ontario
Tick the boxes! Well-priced, 1700+ square feet, open-concept, freshly updated, one-floor living, 2+2 bedrooms plus den/office, 2+1 full bathrooms, workshop with additional electrical power, treed backyard with deck, a Generac system, and a quick walk to the recreation centre. This freshly updated home blends comfort, design, and an exceptional community lifestyle. Pineridge is a well-planned, visually cohesive neighbourhood known for its beautifully maintained homes, gardens, and winding streets. Situated in a walkable location, it is close to trails, Gull Lake, the outdoor summer bandstand, the farmers' market, grocery stores, shops, restaurants, the Pineridge Recreation Centre, and a health clinic. The primary bedroom has a walk-in closet and a large ensuite bathroom with double sinks. An enclosed Muskoka Room provides additional living space. The full basement accommodates the extra bedrooms or a potential craft room, a full bathroom, an impressive ready-to-use workshop, and an extra-large utility and storage area. The convenient interior access to a large double garage and a Generac system offers added peace of mind. Community Bylaws and Covenants available; annual fee is a reasonable $380! Set on a quiet cul-de-sac, Woods Hollow is a place you'll be proud to call home - even the name evokes a sense of calm and cozy comfort! (id:65956)
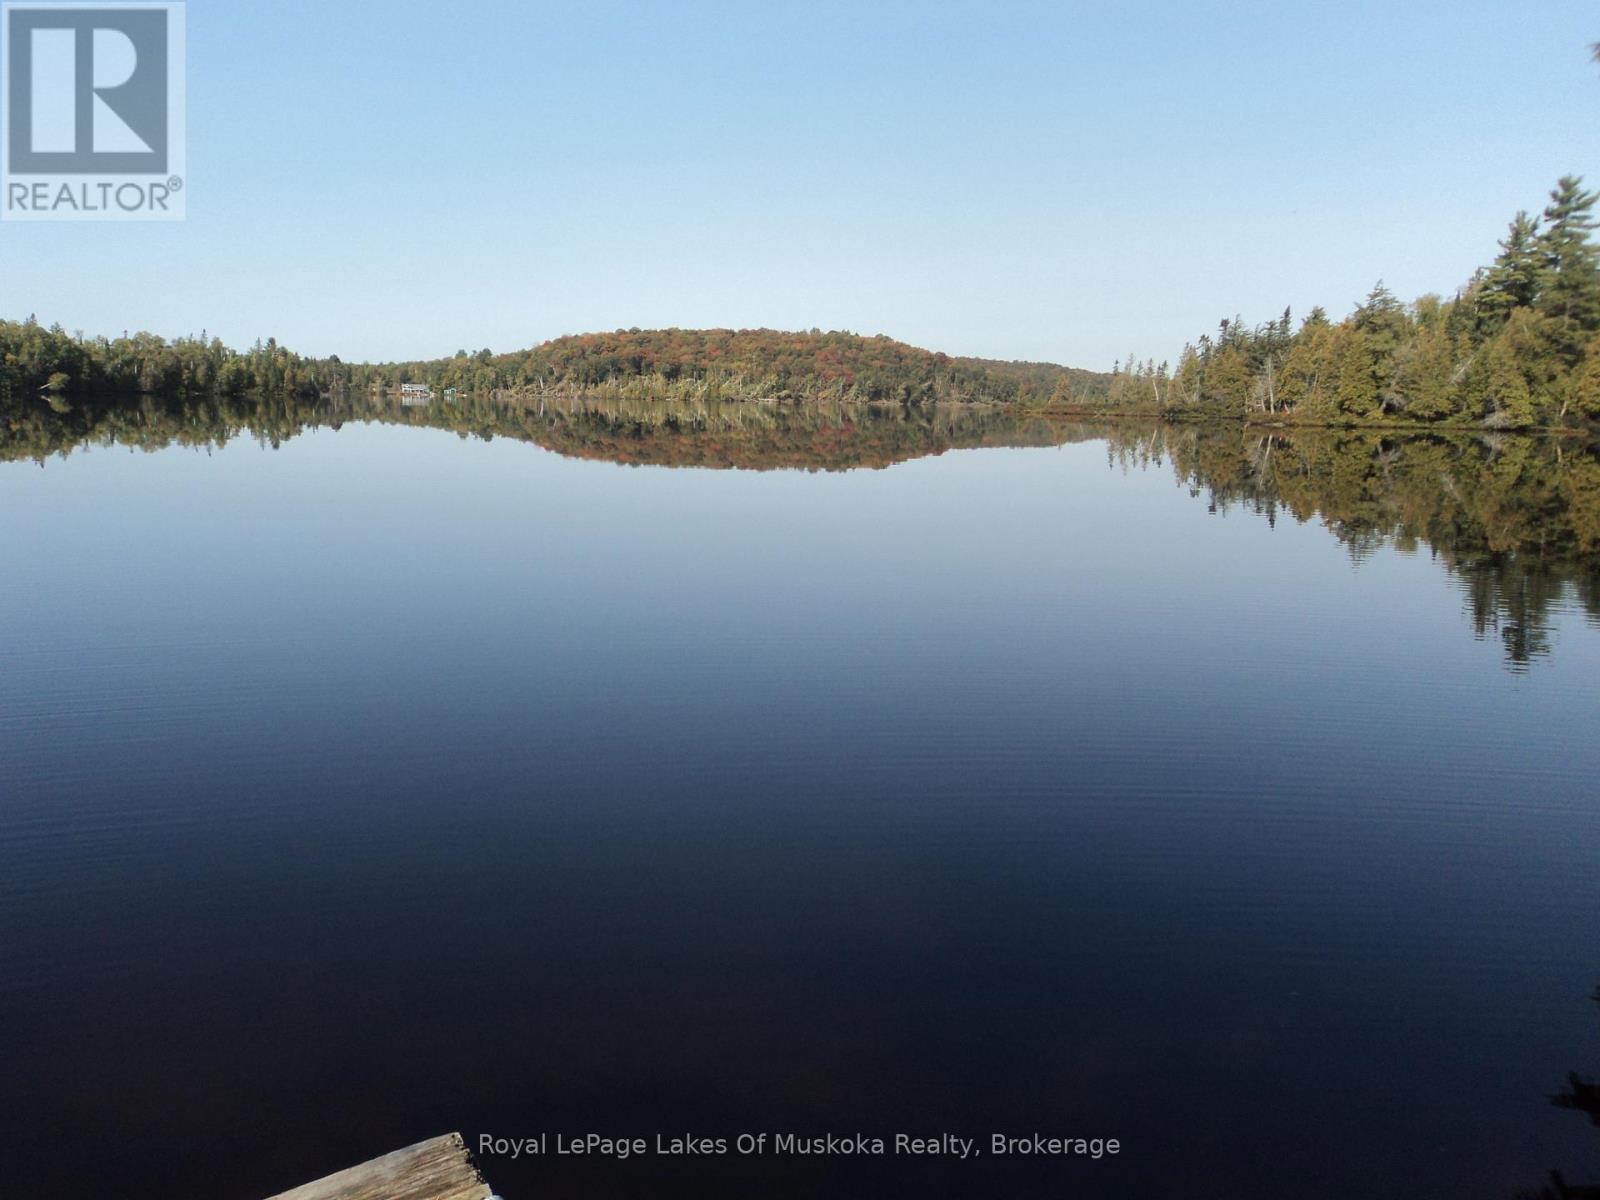
1071 Dotty Lake Road
Lake Of Bays, Ontario
Very desirable property on unpopulated Dotty Lake, giving you a true sense of Algonquin with loads of privacy and mature trees. The 310 feet of waterfront is level, fully treed and only 6 ft above the water. Most of the shoreline offers a natural golden sand bottom and small beach. The setting is super private while you enjoy year round sunsets and there is roughly 500 ft of Crown waterfront beside you and at the back of the property as well. Super location being within 25 min to Huntsville, Paved road is only 900 feet away and 4-5 bar cell reception. There is an original habitable cabin (16x20') built in the 1950's which can offer shelter and a future footprint for your future build!! There are 5 other cottages on this private road ending at this property. The hydro lines are on crown land and close to the back property line. This is the first time since this property was purchased from the crown in 1952 that it has come up for sale. Don't miss this opportunity to become the 2nd owner of this very desirable Algonquin setting with Crown land, lakes, and trails all around you. (id:65956)
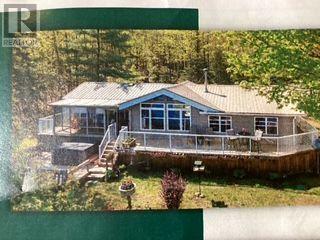
1260 Winders Bay Road
Lake Of Bays, Ontario
Lakeside Living on Beautiful Echo Lake! Enjoy the beauty and tranquillity of Muskoka with this inviting 3-bedroom, 1.5-bath home offering approximately 1,200 square feet of comfortable living space and gorgeous, expansive views of Echo Lake. Warm pine finishing creates a welcoming cottage atmosphere, while the stunning stone fireplace provides a beautiful focal point for relaxing evenings after a day on the water. Step outside to enjoy the sandy beach and great dock, perfect for swimming, boating and making lasting family memories. A spacious two-car garage adds convenience and valuable storage, making this property ideal for year-round living and all-season enjoyment. Located on a quiet dead-end road maintained by the Township year-round, this property offers peaceful surroundings and dependable four-season access. Just a short drive to Baysville, where you can enjoy local shops, restaurants, the brewery, library and community amenities. Whether you're looking for a comfortable year-round home or the perfect Muskoka getaway, this Echo Lake property offers the opportunity to embrace the relaxed waterfront lifestyle you've been dreaming of! This property has been a very successful rental. (id:65956)
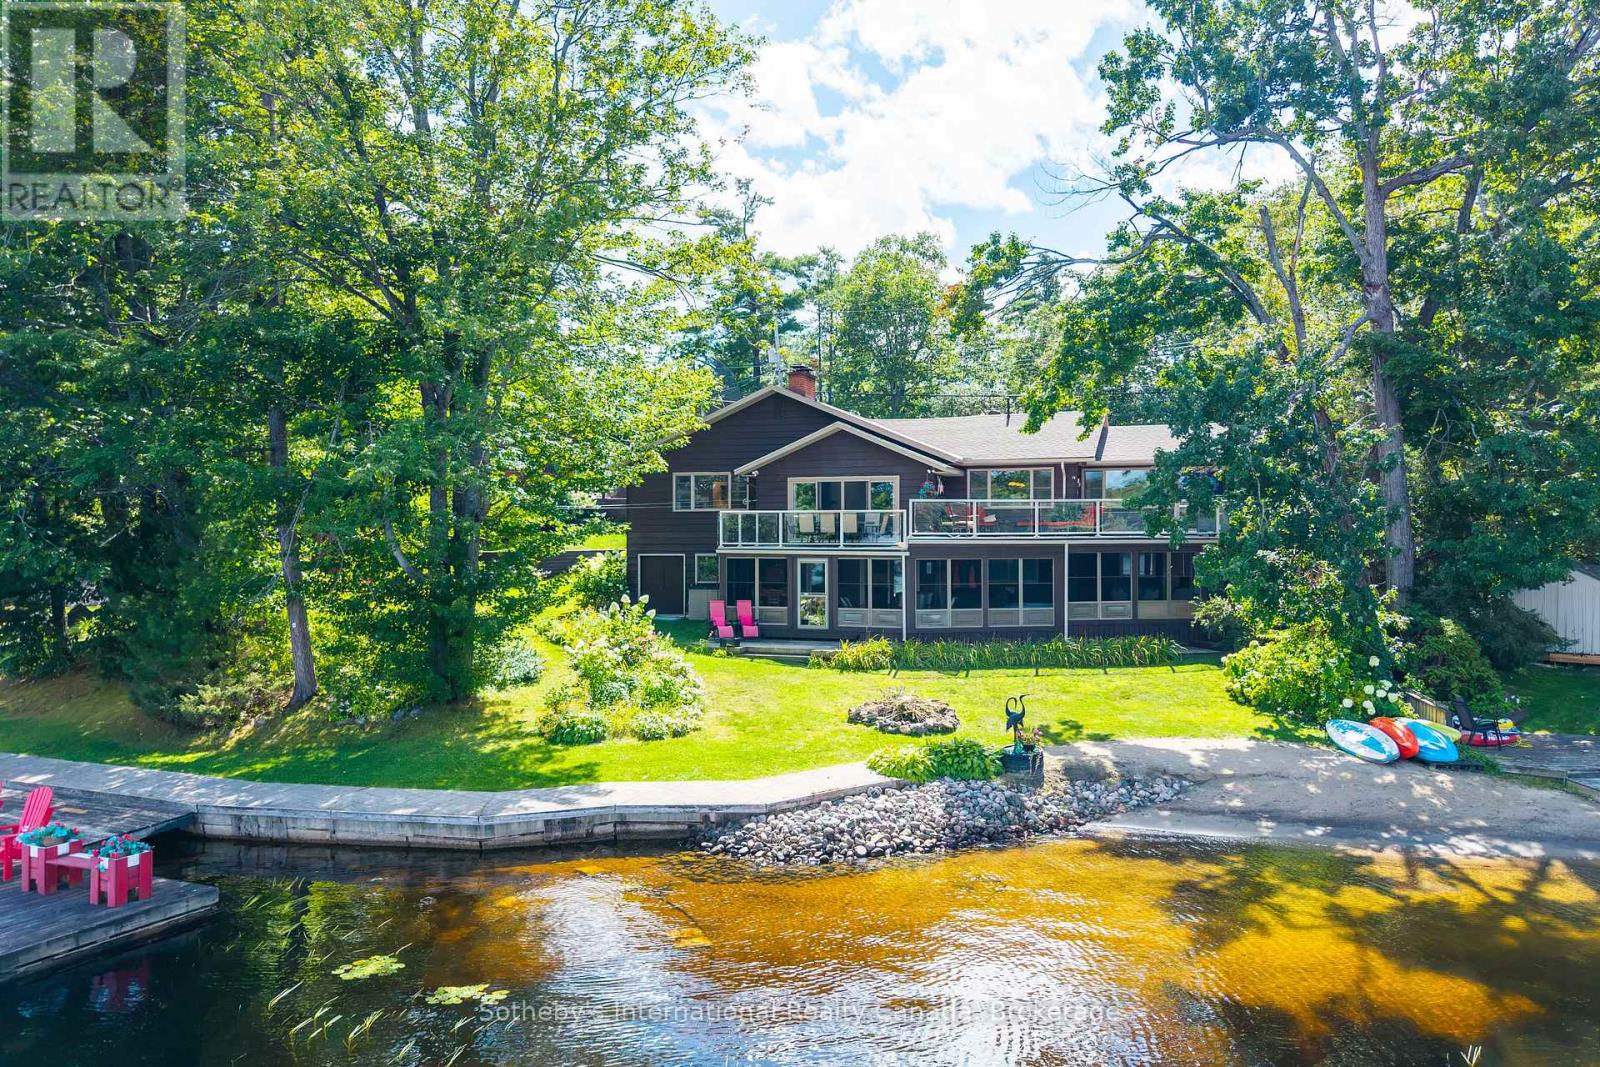
2 - 1240 North Kahshe Lake Road
Gravenhurst, Ontario
Kahshe Lake at its finest! One of the most desirable locations on Kahshe Lake, this exceptional waterfront property offers over 3,000 sq. ft. of finished living space with easy road access just minutes from Highway 11. The thoughtfully designed home features 3 bedrooms, with potential for a 4th bedroom in the lower-level storage room (AI picture attached), and 5 bathrooms. An open-concept layout filled with natural light centres around a beautiful custom kitchen with a large island, quality cabinetry and heated floors surrounding the island. Walk out to an impressive 660 sq. ft. deck, perfectly suited for outdoor dining and entertaining, while taking in that incredibly sought after long dotted island lake view. The lower level offers a second family room with kitchenette and direct access to an extraordinary 750+ sq. ft. Muskoka Room with hot tub. This expansive space provides a comfortable extension of the home for relaxing, entertaining and enjoying the lake through the seasons. Outside, beautifully landscaped grounds feature established gardens, mature plantings, sprinkler system, and an invisible fence, all creating a lush and carefully maintained/functional Muskoka setting. The waterfront is equally impressive, with 160 feet of shoreline, a large dock and a beautiful beach. Coveted eastern exposure provides gorgeous open-water views and spectacular sunrises across Kahshe Lake. A hardwired generator adds peace of mind for year-round enjoyment, while the combination of substantial living space, exceptional outdoor areas, expansive storage, beautiful gardens and outstanding waterfront creates a property that is both luxurious and highly functional. An exceptional opportunity to enjoy the best of Kahshe Lake, with the added convenience of easy access from Highway 11 and only 120 minutes from the GTA. This one is a must see! (id:65956)
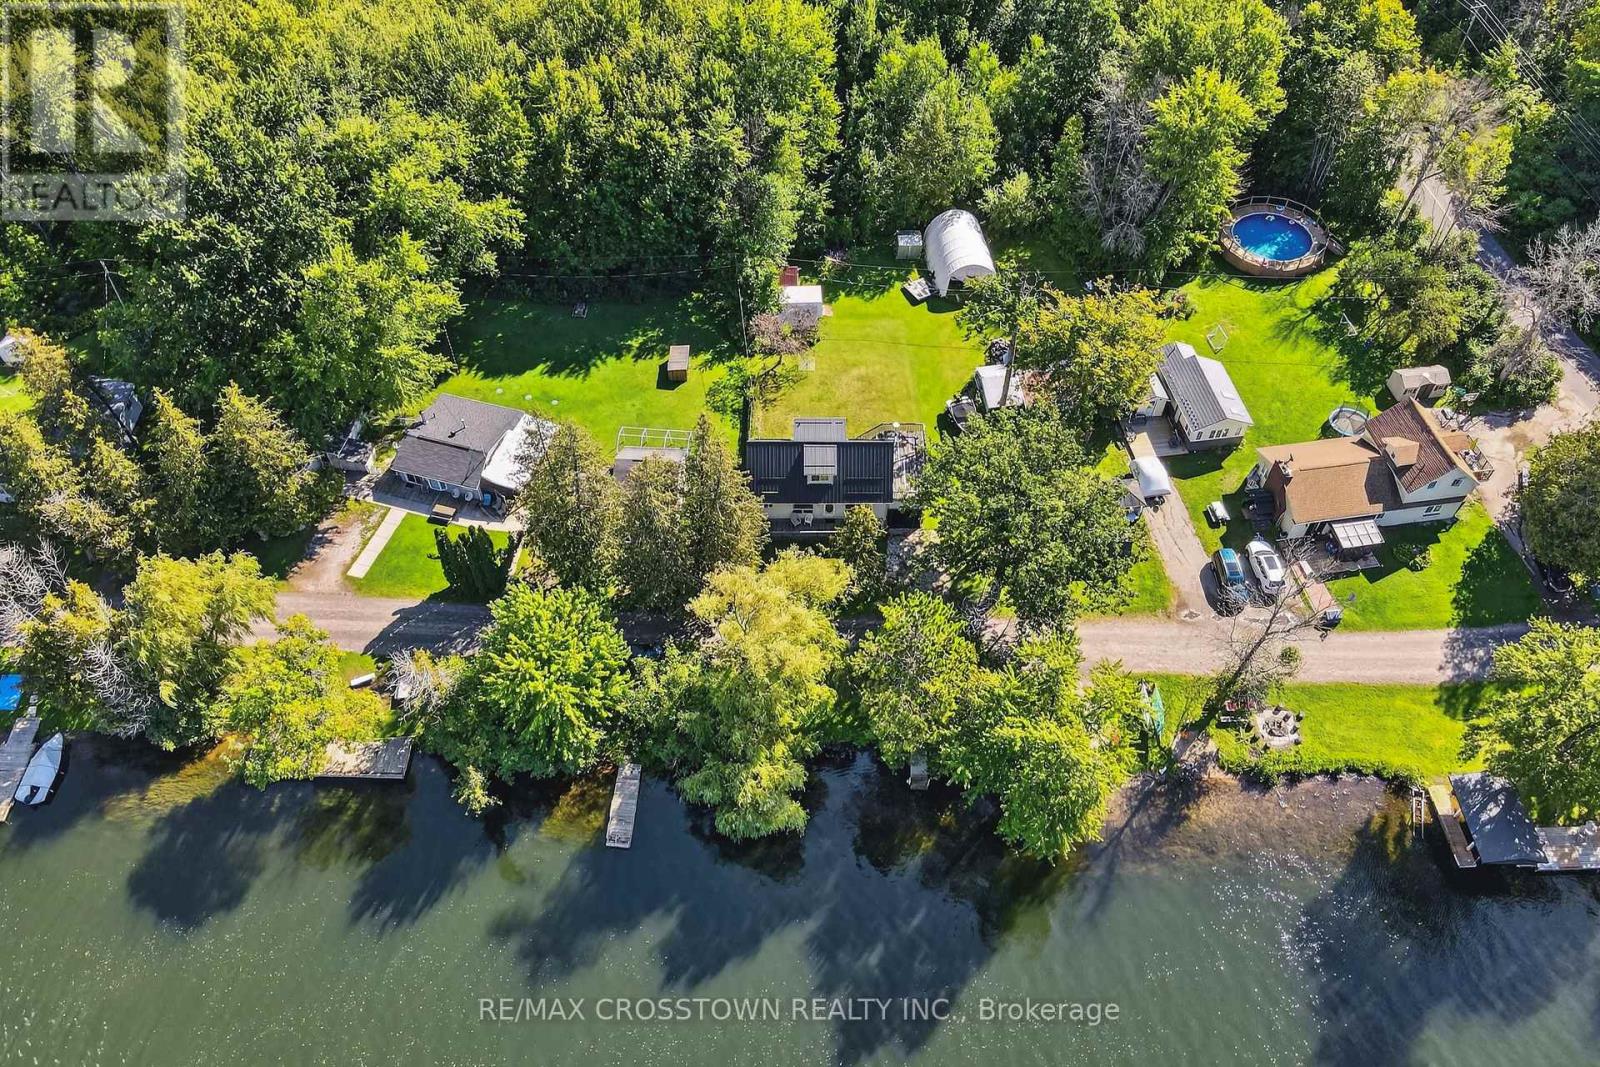
1006 Bea Dale Lane
Gravenhurst, Ontario
This could be the one! Beautifully maintained 1-storey home with an unobstructed view of the Severn River and your own private dock. Enjoy peaceful waterfront living in a quiet neighbourhood while being just minutes to Highway 11. Inside, you'll find 3 bedrooms, 2 bathrooms and a home that's move-in ready and easy to enjoy. Whether you're looking for a year-round home, a weekend getaway or simply want to get on the water and enjoy everything Muskoka has to offer, this is a great opportunity. Affordable waterfront, a private dock, beautiful views and a location that's convenient for getting where you need to go. Come take a look-you might be surprised at what you can get for the price! (id:65956)
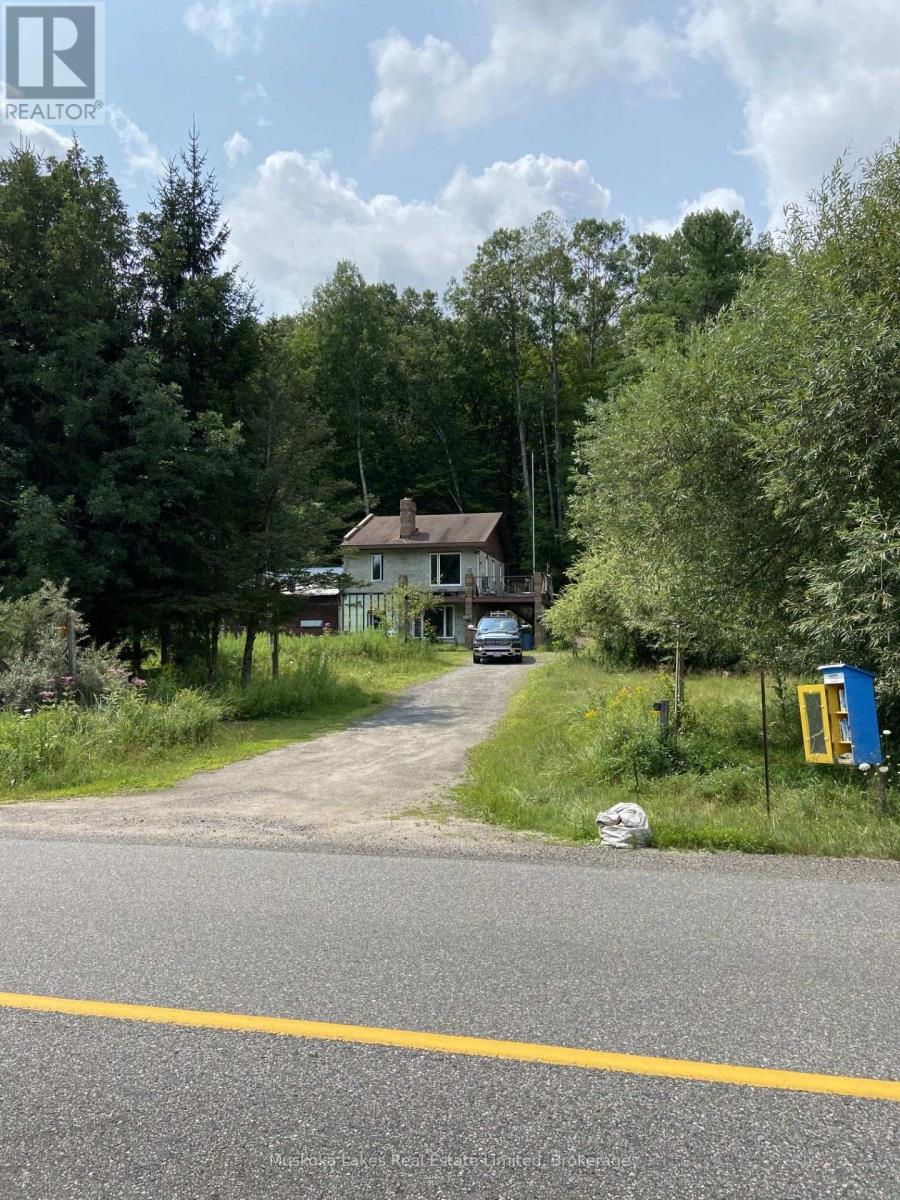
21 Ferndale Road
Muskoka Lakes, Ontario
Legal duplex in the thriving village of Port Carling. This property offers an opportunity for a buyer with vision to make use of the existing structure and continue with the previous owner's plans for a two-storey duplex. The driveway provides access to both the upper and lower levels of the building. With over two acres and more than 170 feet of road frontage, the property may also offer severance potential. (id:65956)
