
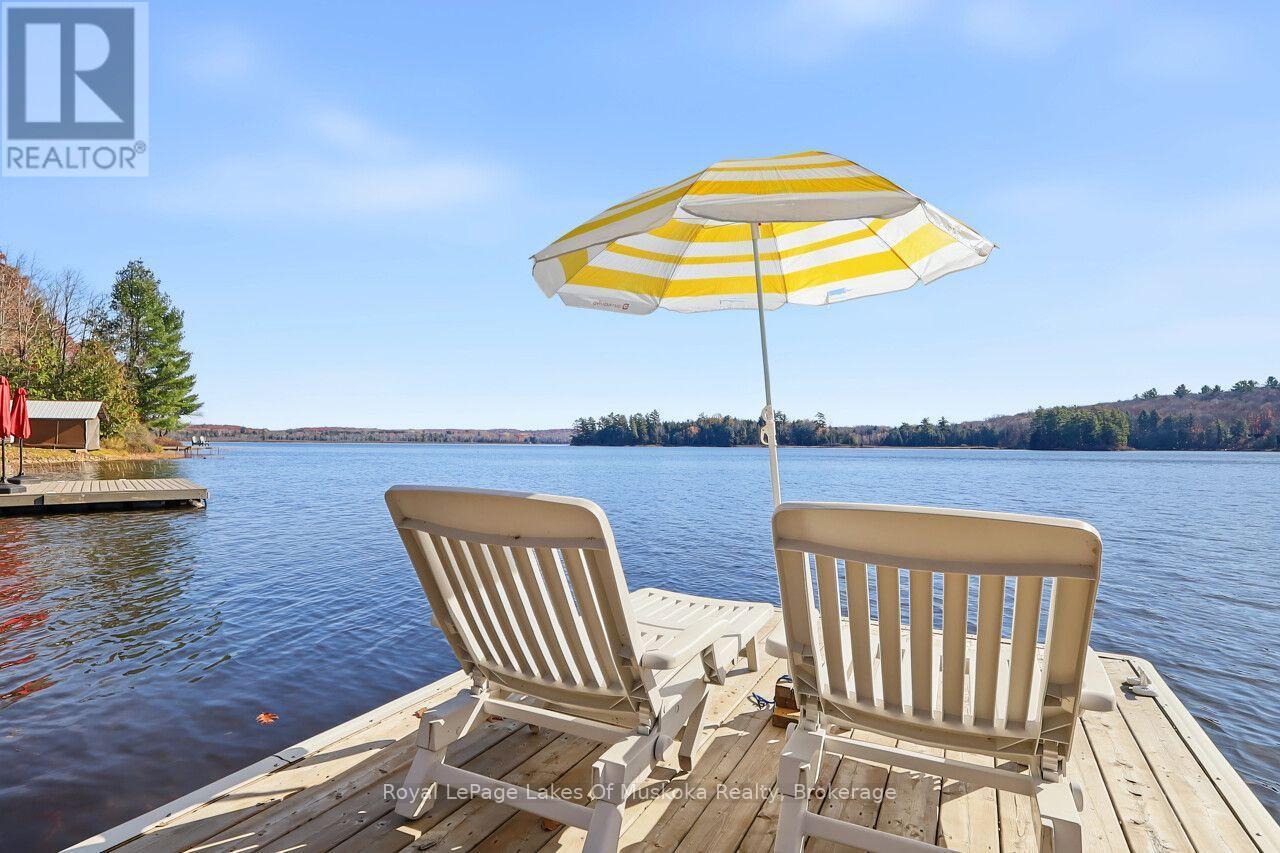
1260 Winders Bay Road
Lake Of Bays, Ontario
Lakeside Living on Beautiful Echo Lake! Enjoy the beauty and tranquillity of Muskoka with this inviting 3-bedroom, 1.5-bath home offering approximately 1,200 square feet of comfortable living space and gorgeous, expansive views of Echo Lake. Warm pine finishing creates a welcoming cottage atmosphere, while the stunning stone fireplace provides a beautiful focal point for relaxing evenings after a day on the water. Step outside to enjoy the sandy beach and great dock, perfect for swimming, boating and making lasting family memories. A spacious two-car garage adds convenience and valuable storage, making this property ideal for year-round living and all-season enjoyment. Located on a quiet dead-end road maintained by the Township year-round, this property offers peaceful surroundings and dependable four-season access. Just a short drive to Baysville, where you can enjoy local shops, restaurants, the brewery, library and community amenities. Whether you're looking for a comfortable year-round home or the perfect Muskoka getaway, this Echo Lake property offers the opportunity to embrace the relaxed waterfront lifestyle you've been dreaming of! This property has been a very successful rental. (id:65956)
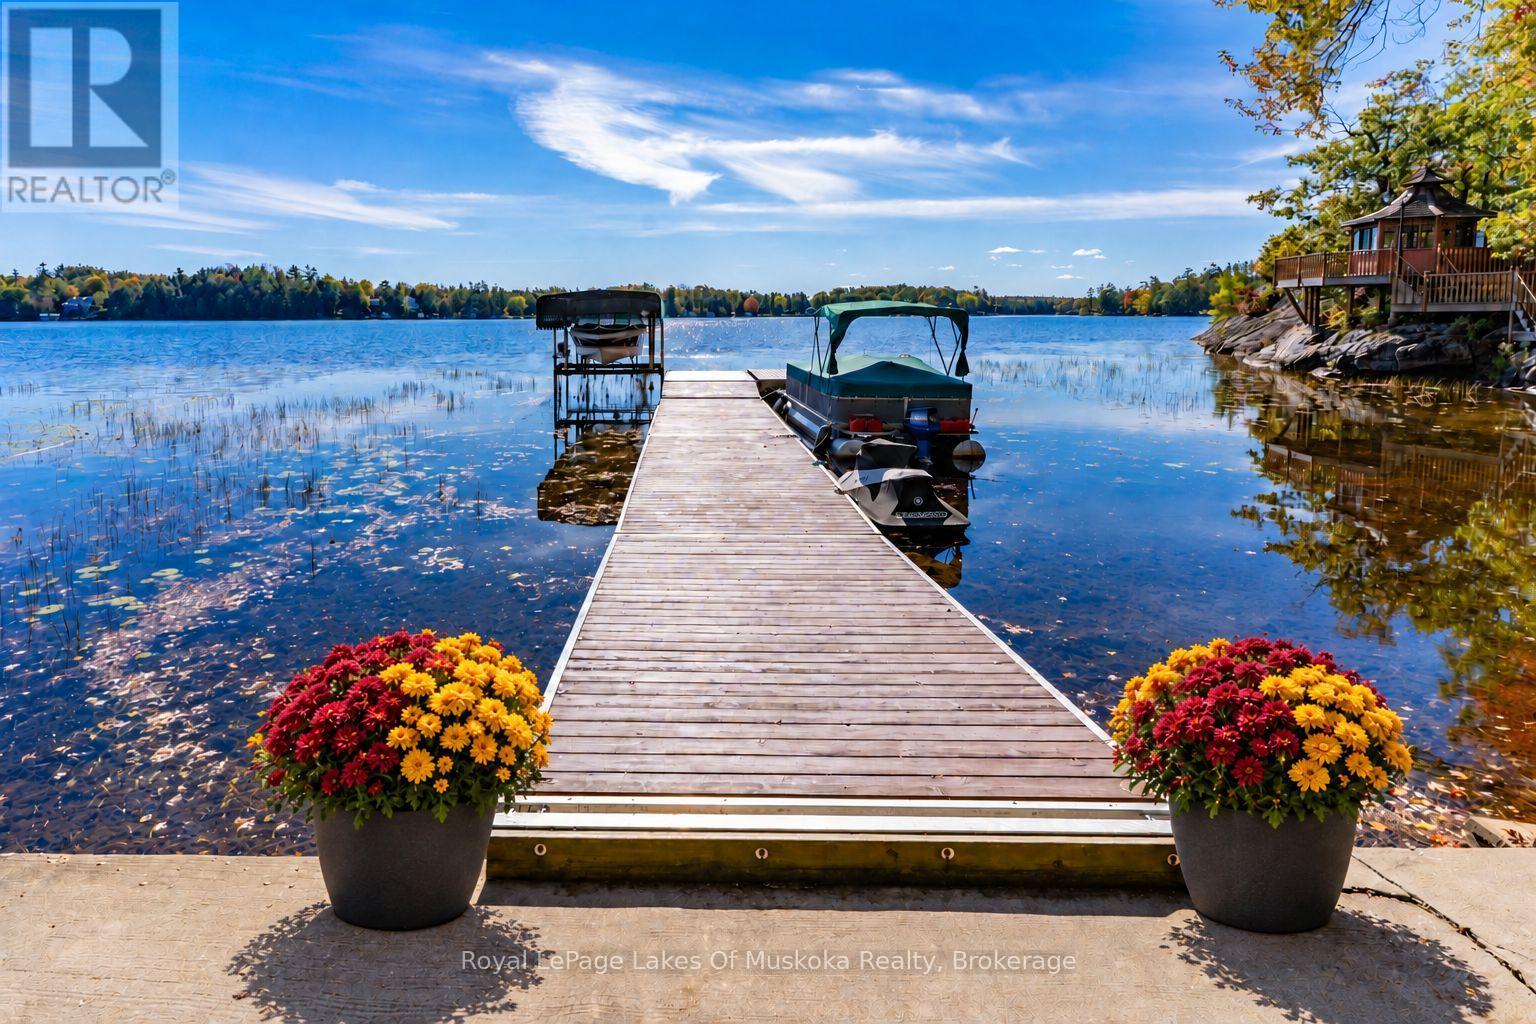
1003 Heintzman Gate
Gravenhurst, Ontario
Discover space, privacy and endless possibilities on Sparrow Lake. Set on approximately 2 acres with over 480 feet of shoreline, this four-season lakehouse enjoys sought-after southeast exposure on Maclean Bay. Part of the Trent-Severn Waterway, it offers excellent dockage and access to boating adventures close to home and farther afield.With 4 bedrooms, 2.5 bathrooms and generous living space, there's plenty of room to gather with family, host weekend guests or settle into year-round lakeside living. A woodstove adds warmth and character for cooler evenings, while the new deck and stone patio invite outdoor dining, quiet morning coffees and relaxed afternoons overlooking the water.A paved driveway and double garage add everyday convenience, complemented by a metal roof and backup generator. The expansive property provides wonderful privacy and room to enjoy the outdoors, with plenty of potential to make it your own.Whether you're looking for a full-time waterfront home or a four-season family retreat, this Sparrow Lake property brings together substantial shoreline, comfortable living space and an exceptional setting to create your next chapter. (id:65956)
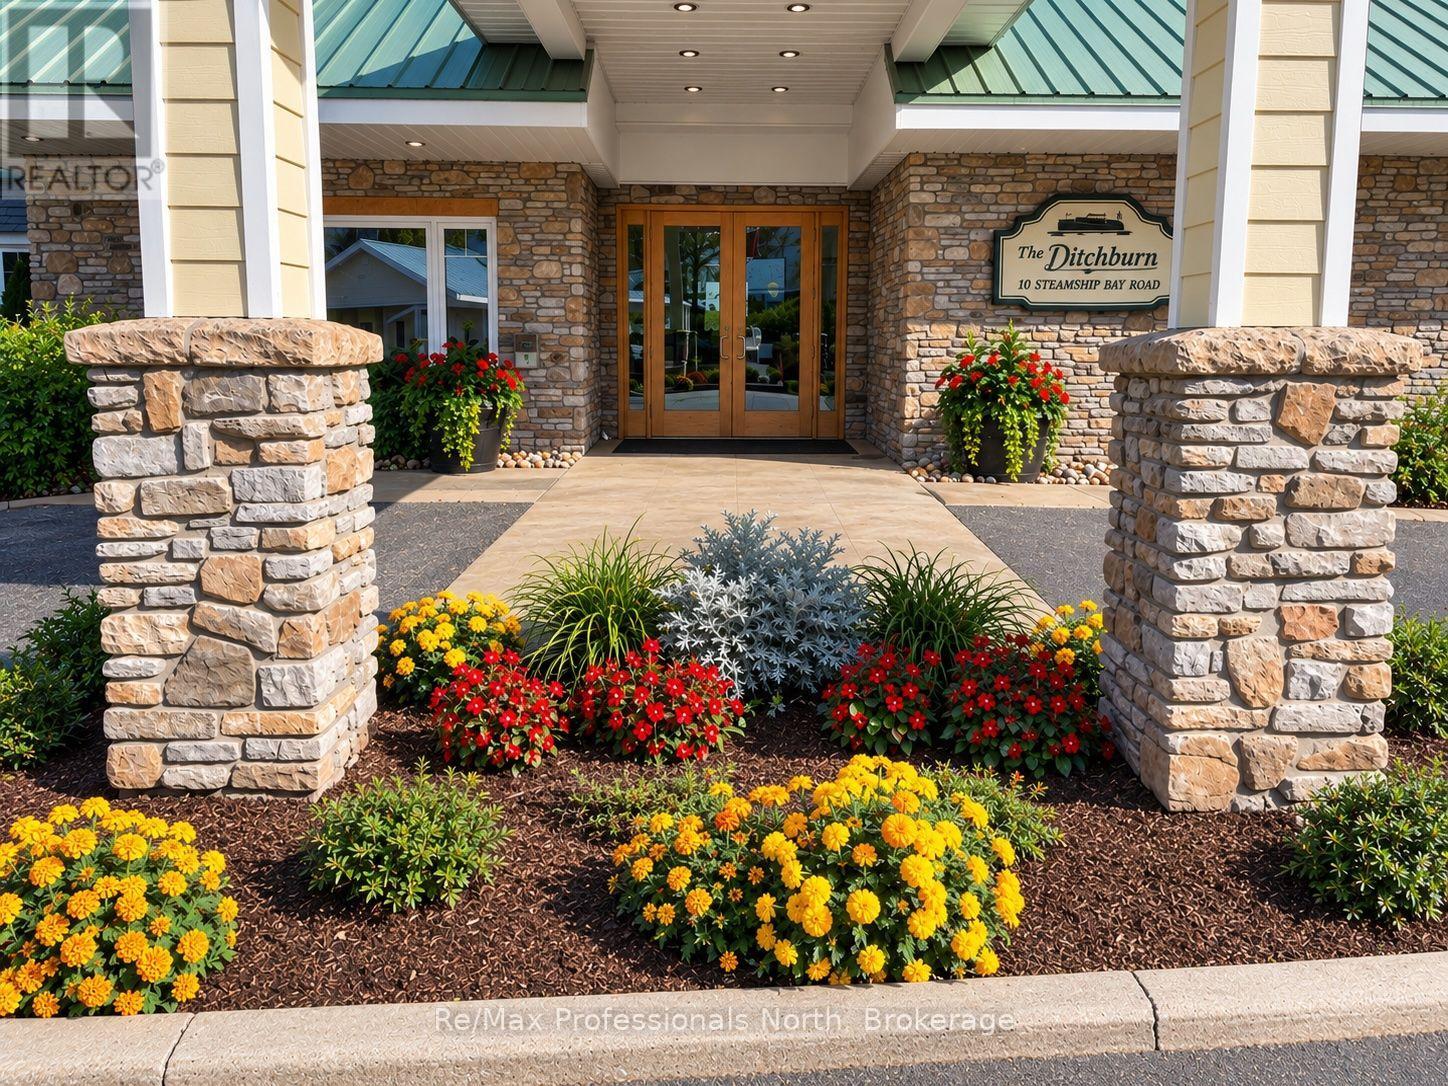
207 - 110 Steamship Bay Road
Gravenhurst, Ontario
Enjoy the ease of condo living! No snow to shovel, leaves to rake, or eavestroughs to clean. This clean, well-maintained condo features tasteful paint colours and a welcoming atmosphere, ready for you to make it your own. Simply bring your good taste, personal touches, and decorating ideas to create the home of your dreams! Welcome to the Ditchburn Building at the Muskoka Wharf, a sought-after waterside condominium community. This spacious residence offers nearly 1,800 sq. ft. of open-concept living with three generously sized bedrooms, including a primary suite with walk-in closet and an oversized four-piece ensuite bath. The bright main living area features large windows, granite countertops, in-suite laundry, and a second full bathroom for family or guests. Step out to your private oversized balcony to enjoy pleasant views of Muskoka Bay, or take advantage of the vibrant waterfront setting with shops, restaurants, walking trails, and marina access just outside your door. Complete with covered parking that includes a storage locker, Unit 207 combines comfort, convenience, and the Muskoka lifestyle that is ideal for year-round living or a seasonal retreat. To inspire the next owner some photos have been virtually remodelled and staged. Please refer to vacant room images for how these spaces will look during showings. (id:65956)
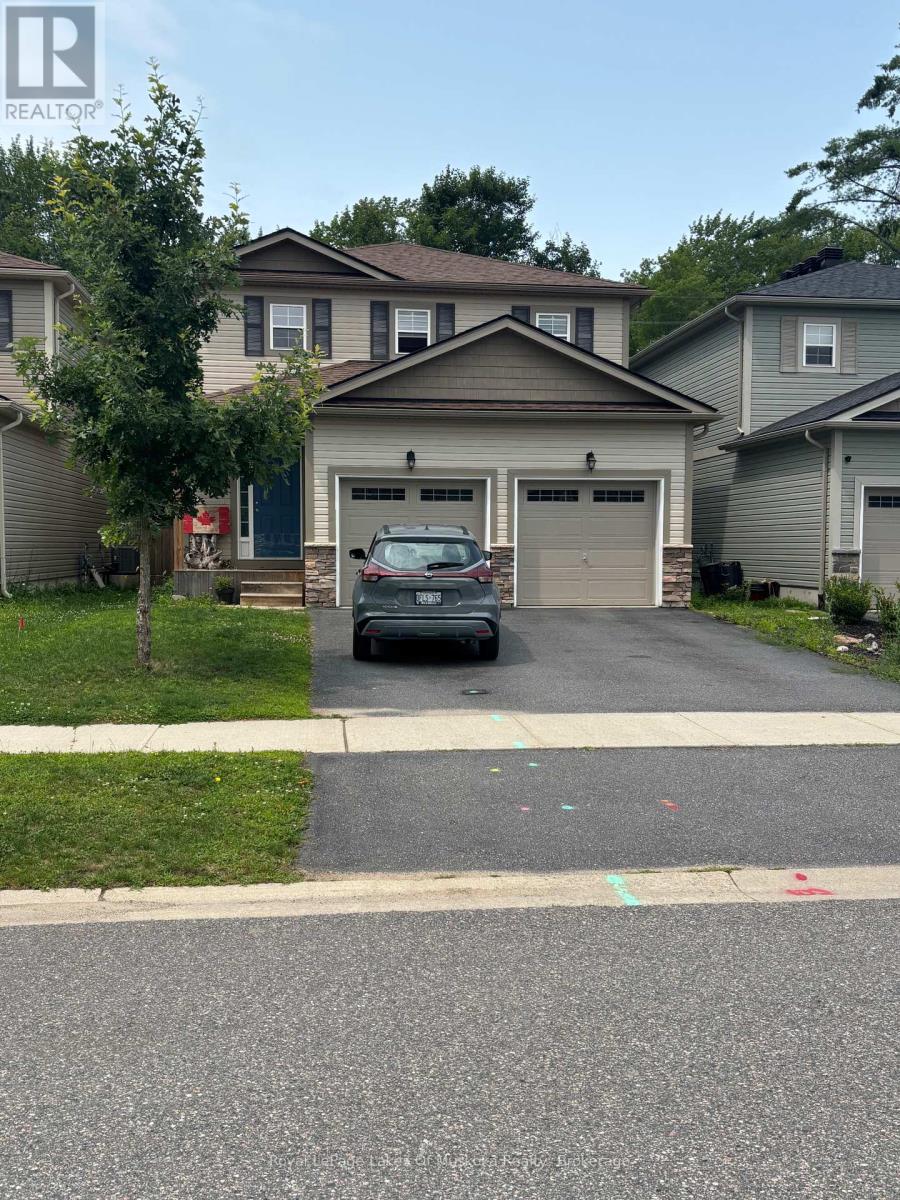
106 Fieldstream Chase
Bracebridge, Ontario
Welcome to this beautiful, newer 4-bedroom family home perfectly situated in a highly desirable neighborhood, just a short walk away from the local high school and recreation center. Designed with modern living in mind, the heart of this home features an expansive, open-concept kitchen and living area-ideal for seamless daily life and effortless entertaining. The upper level hosts four spacious bedrooms, including a primary bedroom complete with a private ensuite bathroom and a generous walk-in closet. The property offers massive future potential with a full, unfinished basement waiting for your custom touch, whether you envision a home theatre, a personal gym, or a guest suite. Completing this exceptional property is a spacious, attached double-car garage providing ample vehicle parking and seasonal storage. (id:65956)
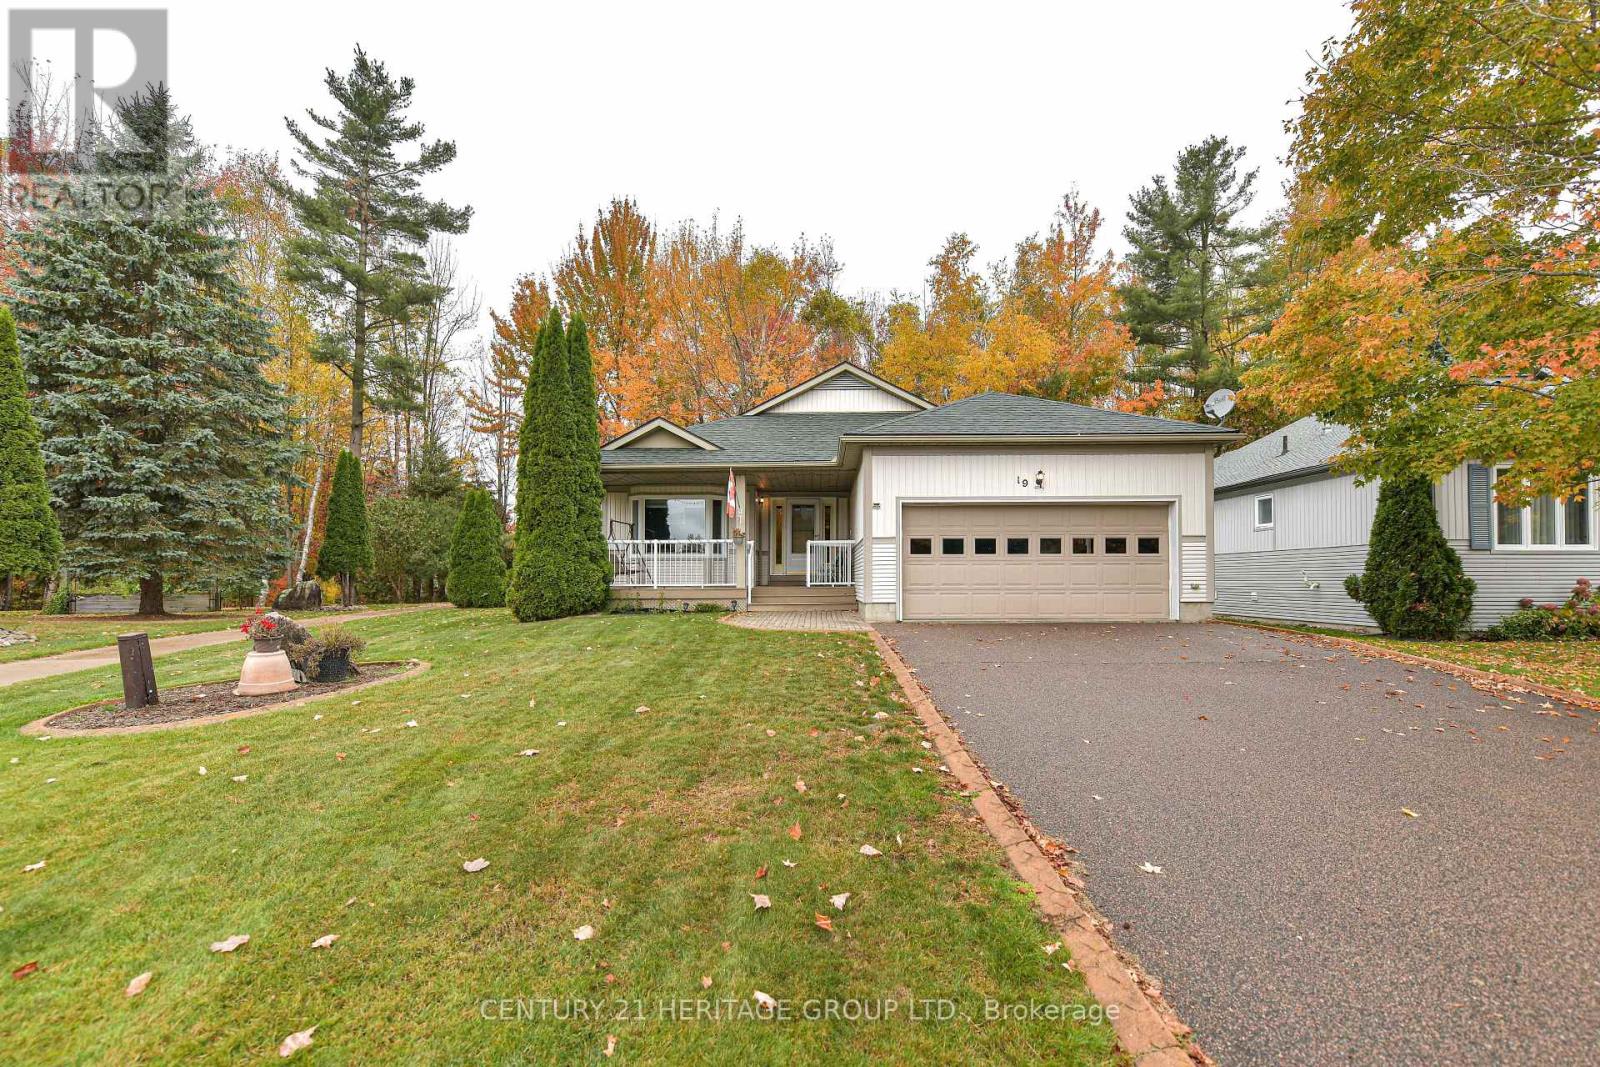
19 Springwood Crescent
Gravenhurst, Ontario
Welcome To Pineridge In Gravenhurst, A 55+ Community Of 259 Homes. This Home Is The "Royal Muskoka" Model Approximately 1650 Sq Ft Built In 2002 And Features 2 Bedrooms and 2 Bathrooms On The Main Level. And Additional 2 Bedrooms And 1 Bathroom In The Finished Basement. A Large 60x151 Landscaped Lot Sides On The Association Walkway Leading To The Association Hall. Meet And Greet Your Neighbors On Their Daily Walks. There Are 2 Walkouts To The Rear Deck Overlooking The Forest. Outdoor Features are a Lawn Sprinkler System And A Generator In Case Of Loss Of Power, And A Retractable Awing Over the Rear Deck. I Invite You To View This Home and Decide to Be a Part Of This Welcoming Community. (id:65956)
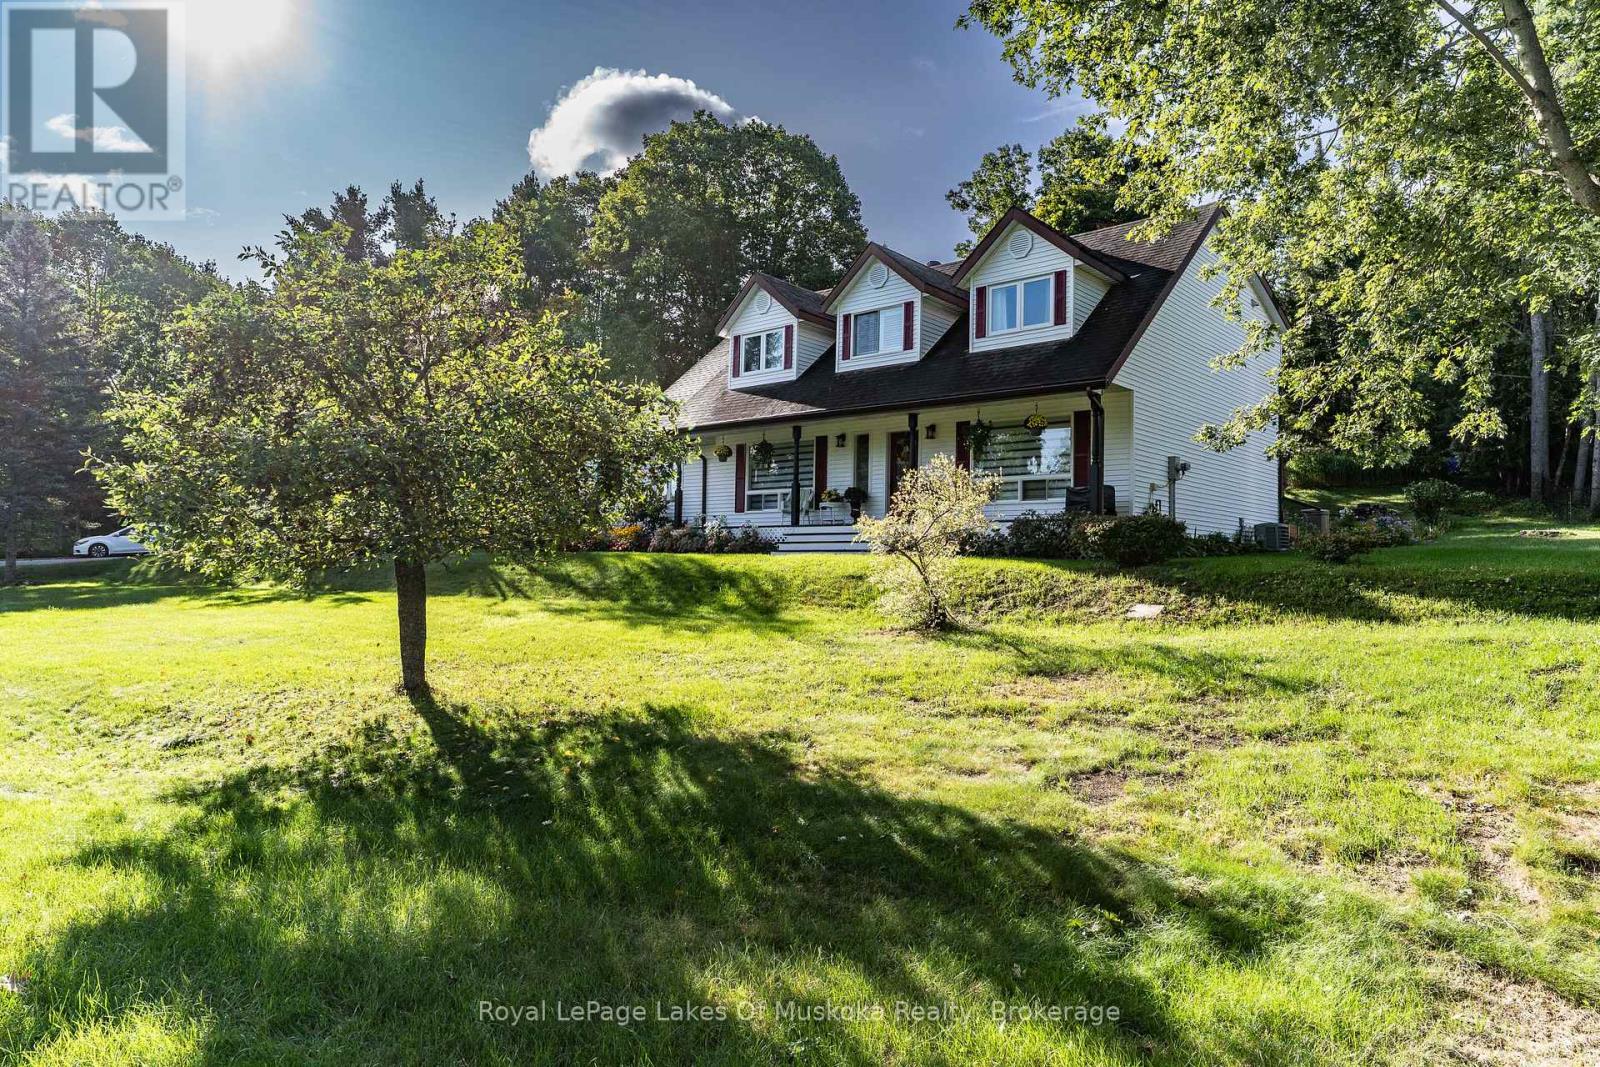
135 Douglas Street
Gravenhurst, Ontario
Some homes make you feel welcome before you even reach the front door. Framed by mature trees, beautiful gardens and an inviting covered porch, this charming Gravenhurst home has been lovingly cared for by the same owners for over 35 years. Set on a large corner lot, the home offers four bedrooms, a versatile den or office and 2.5 baths, with space for family life, overnight guests and working from home. Bright, comfortable living spaces invite you to settle in, while the generous eat-in kitchen features ample cabinetry and counter space, with a walkout to the backyard deck. Enjoy summer meals outdoors, morning coffee overlooking the gardens and plenty of lawn for play or quiet relaxation. The spacious primary bedroom is complemented by a newly renovated ensuite featuring a glass-enclosed shower and stylish finishes. An updated tiled main bathroom and a convenient main-floor powder room off the laundry room add everyday practicality. The partially finished basement provides additional usable space and the opportunity to tailor the lower level to your needs. A triple attached garage and paved driveway offer generous room for vehicles, tools and recreational gear. Municipal water, natural gas and a septic system complete the practical features of this well-cared-for property. With its classic charm, lovely grounds and enduring pride of ownership, this is a home ready for its next chapter-and your family's memories. (id:65956)
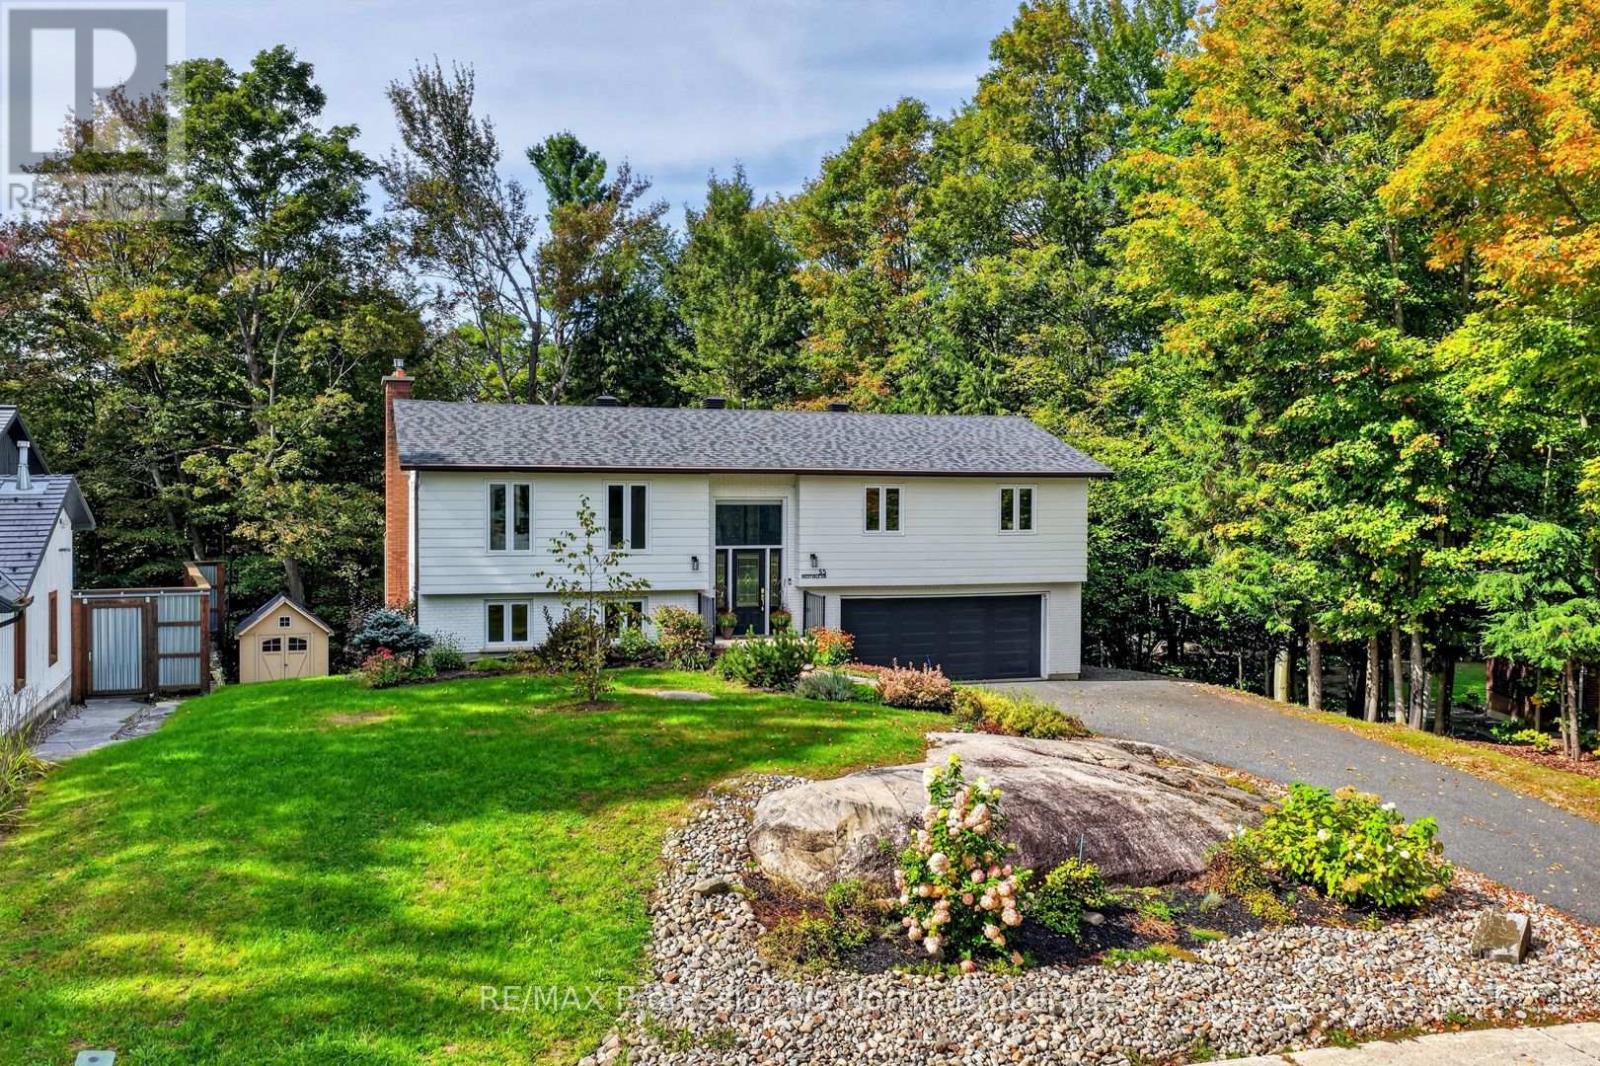
55 Westvale Drive
Bracebridge, Ontario
*OPEN HOUSE 31st OCTOBER 10:00am-12:00PM*. Tucked into a quiet corner of an established neighbourhood, surrounded by mature trees and just minutes from town, 55 Westvale Drive is the kind of home that makes you exhale the moment you arrive. Step inside and you will immediately understand what all the fuss is about. The main living area is warm and welcoming, flowing into a beautiful kitchen and dining room complete with stone countertops and generous storage. A sunroom and large deck extend the living space outdoors - perfect for family gatherings or a quiet morning coffee. The main floor offers exceptional space and functionality, with a large primary bedroom and five-pc ensuite, two additional bedrooms, and a well-appointed four-piece bathroom. Downstairs, the home just keeps giving. A generous recreation room, a Muskoka Room, a dedicated laundry room for a busy family, an additional bedroom, and another three-piece bathroom make this lower level as practical as it is comfortable. An oversized two-car garage, a storage shed, a dog run and beautiful gardens complete the picture.This home has been lovingly cared for and is ready for its next chapter. All you need to do is bring your favourite mug and find your new favourite spot to relax. (id:65956)
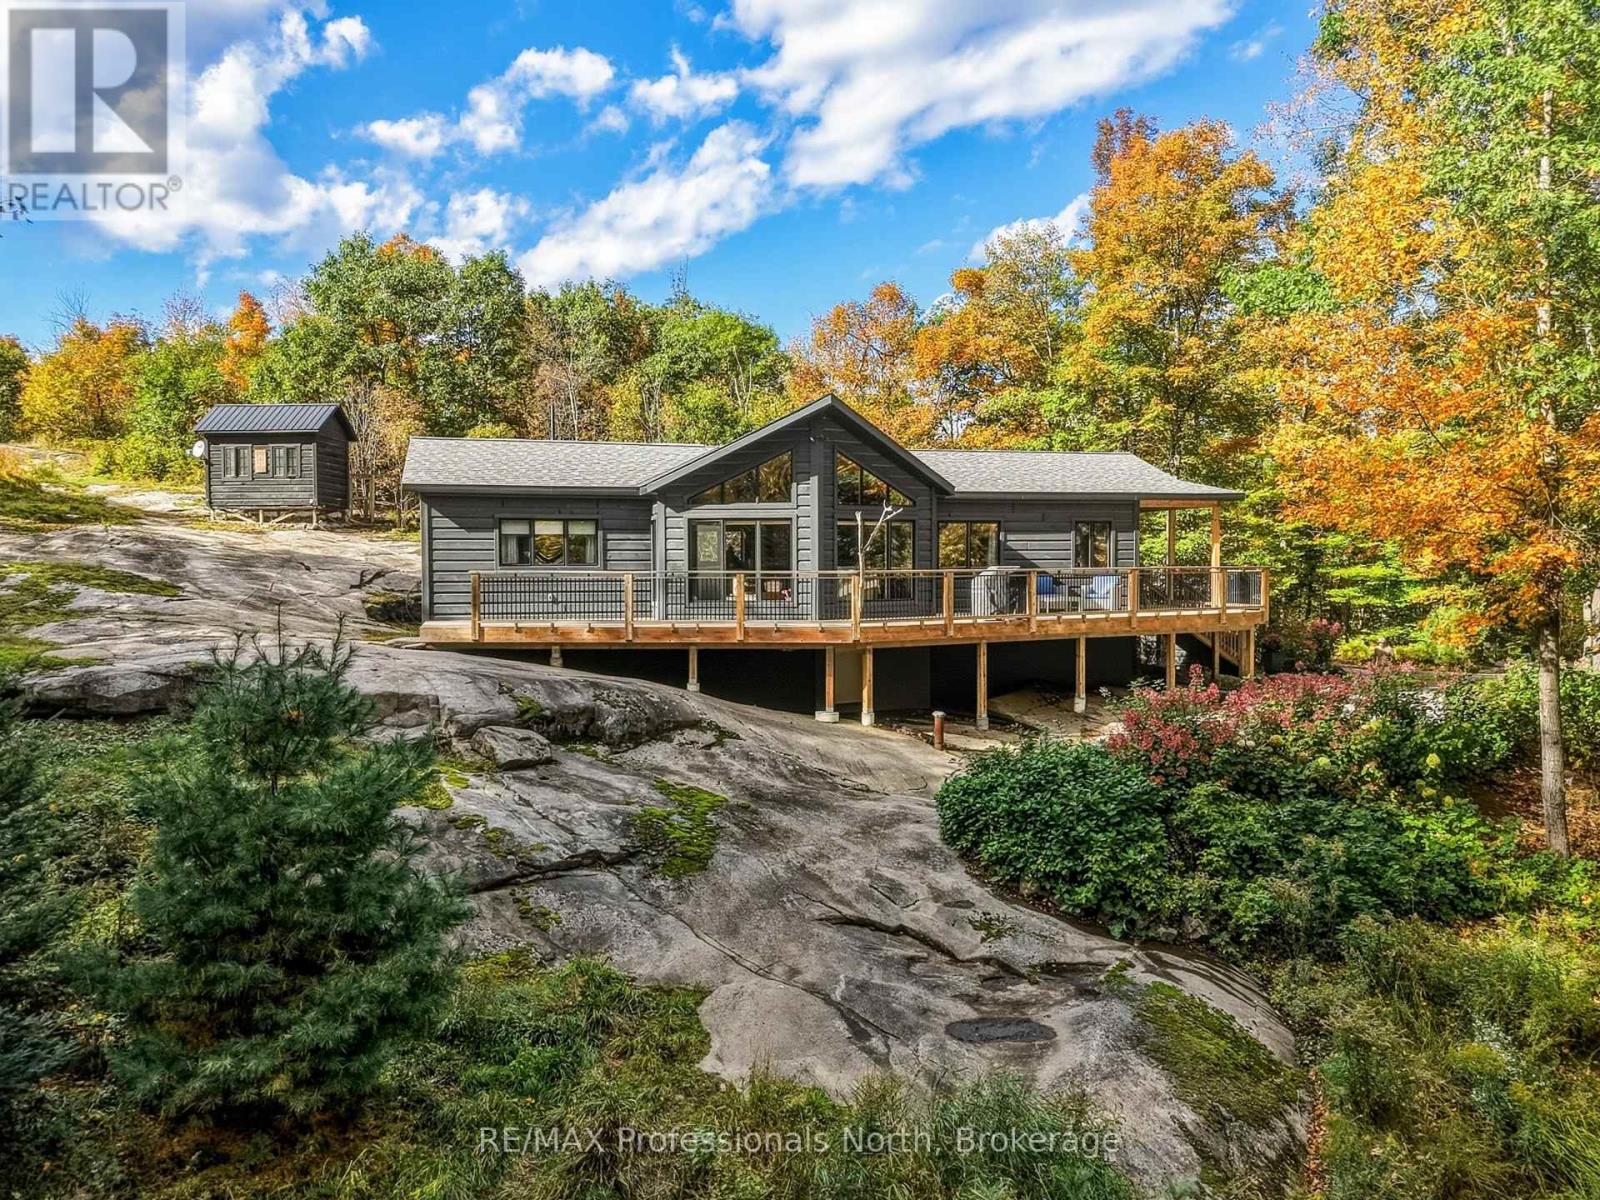
1266 North Shore Road
Muskoka Lakes, Ontario
*OPEN HOUSE SAT OCT 31ST 10:00AM -12:00PM*. People choose Muskoka for many reasons: to escape the city, embrace the outdoor lifestyle, or simply find peace and quiet. This property offers all of that and more. You'll arrive and feel everyday life just slip away. Set on almost 10 acres and surrounded by trees, this three-bedroom home features a primary suite with ensuite, a family kitchen, and a warm dining and living area complete with a wood stove. Two additional bedrooms and bathroom make up the rest of the property. High ceilings and wood throughout give the home a sense of space, warmth and charm. Large windows make the most of the changing seasons outside. Outside, a large exterior deck with walkout from the living room, provides the perfect spot to take it all in. ATV and walking trails wind through the property, and a charming bridge adds character. A chicken coop, with space that was previously used for a vegetable plot and greenhouse, complete the picture for those dreaming of living off the land. Built in 2016 with an ICF foundation and propane radiant floor heat, the home is as practical and economical as it is peaceful. Hydro was connected in spring 2023, and a solar-powered system with back-up generator support for the batteries ensures seamless power when you need it. HRV and on-demand hot water complete the package. The combination of the wood stove and solar system offers a genuine opportunity to reduce household running costs, and with taxes low in this area, the overall cost of living here may surprise you. Just 15 minutes from Port Carling and 30 minutes from Bracebridge, you're never far from anything you need, you just won't need it very often. The good life, in the heart of Muskoka. (id:65956)
1164 Nicholls Road
Bracebridge, Ontario
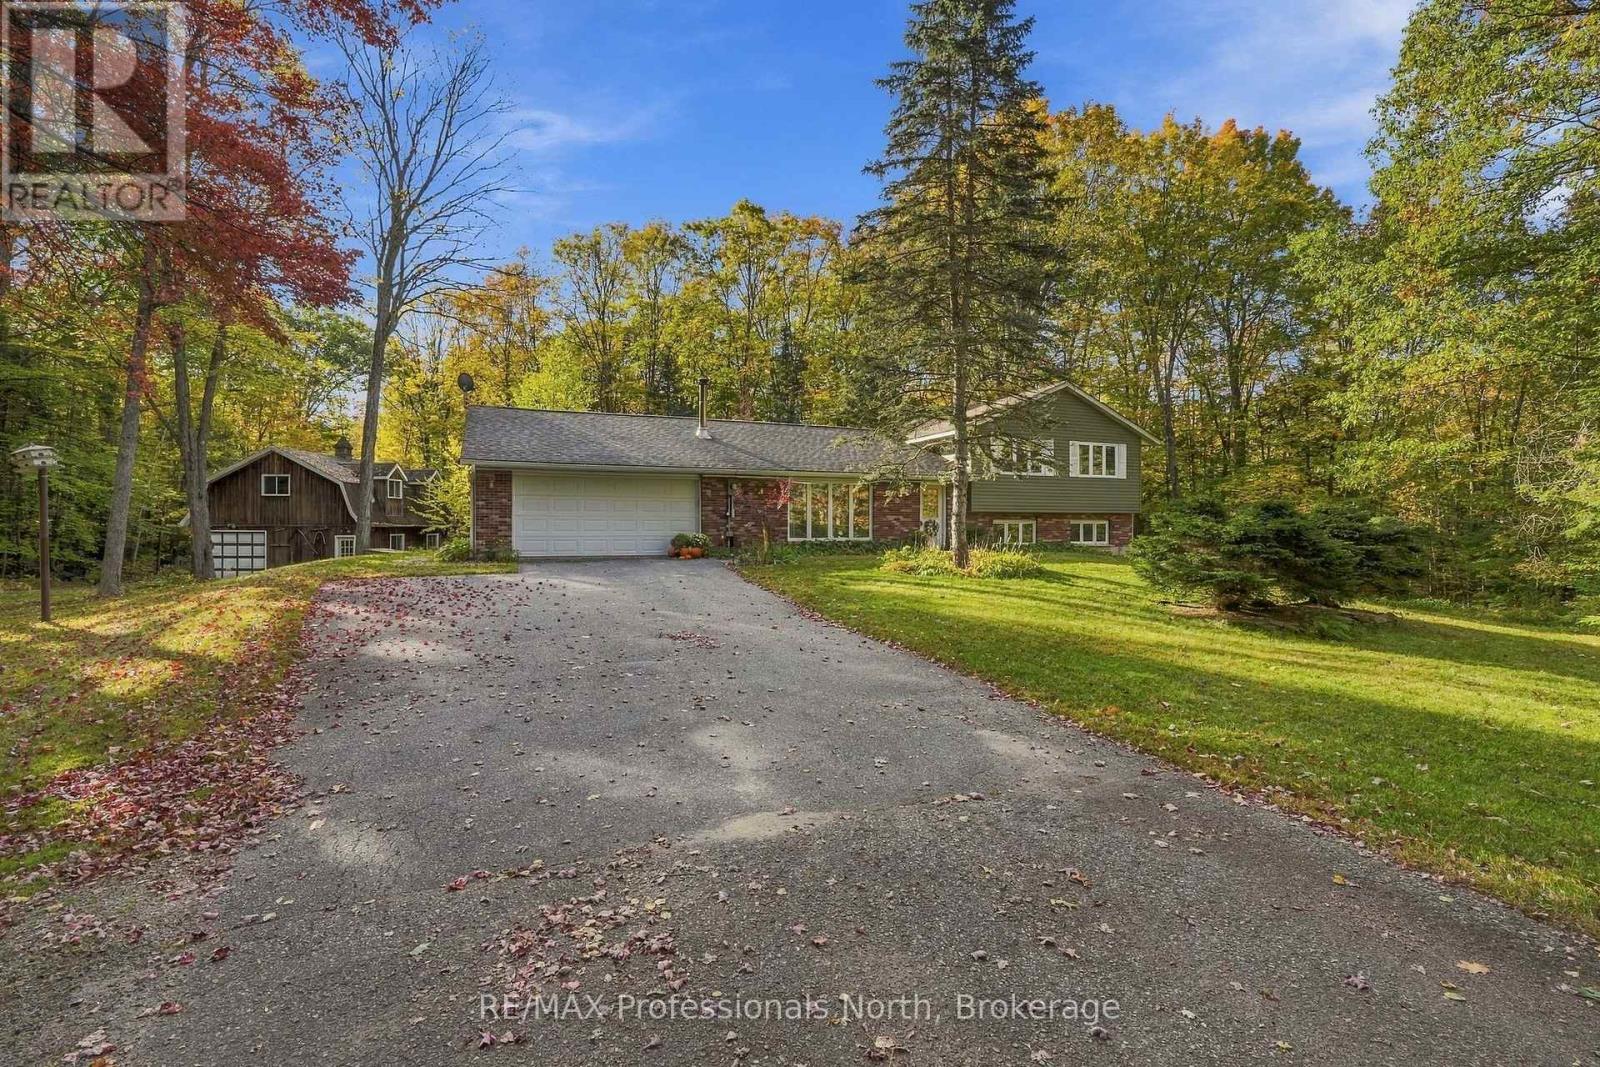
Welcome to your own little slice of Muskoka! Tucked away on just over 10 acres of granite outcroppings, mature trees, and natural beauty, this wonderfully private country property offers that hard-to-find combination of space, privacy, and convenience - all just 5 minutes from the heart of downtown Bracebridge. The lovingly cared for 3 bedroom, 2 bathroom bungalow has been enjoyed by the current owners for more than 20 years and has a warm, welcoming feel from the moment you walk through the door. The bright eat-in kitchen features pine-lined ceilings and ceramic flooring, with an abundance of natural light creating a cheerful spot for morning coffee or casual family meals. The living room is anchored by a classic Muskoka stone wood-burning fireplace - the perfect place to gather after a day outdoors - while the recreation room offers another cozy gathering space with a freestanding propane fireplace. And then there are the outbuildings... this property is made for people who like to DO things! The attached doube garage with inside entry makes everyday living easy, while the impressive 30'x30' detached garage provides room for vehicles, recreational toys, equipment, or whatever hobby you have been waiting to make room for. A seperate detached barn/workshop with loft sppace adds even more possibillities for storage, projects, hobbies, or creative pursuits. The paved friveway, beautiful, mature landscape and abundance of Muskoka granite give the property a true coutry feel, while its proximity to Bracebridge means groceries, resturants, shops, schools and all the conveniences of town are just minutes way. Whether you aare an outdoor enthusiat, hobbyist, collector, weekend adventureer or simply someone who wants room to breathe, roam and enjoy the great outdoors, this is a property that offers plenty of possibilities. Bring the toys, projects, and bring your imaginations - there's room for it! (id:65956)
1867 Fraserburg Road
Bracebridge, Ontario
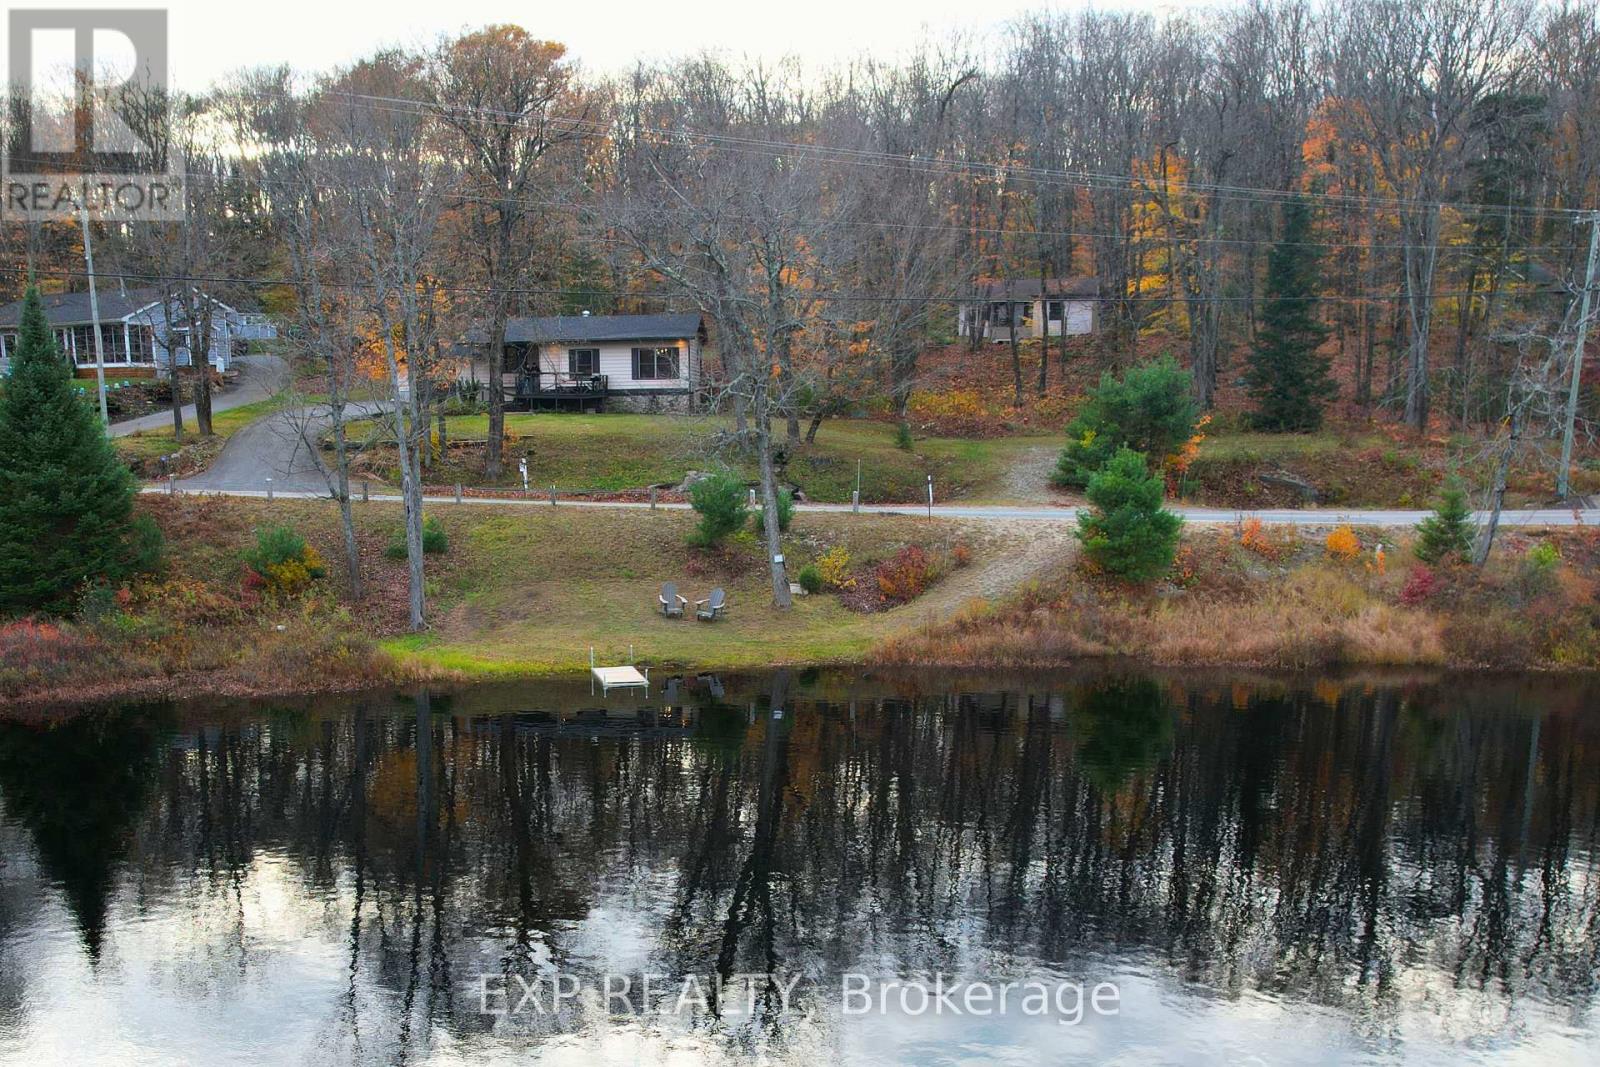
Tucked away on nearly an acre of pristine Muskoka landscape, with 188 feet of owned frontage on private Frau Lake, this beautifully updated year-round home offers the complete Muskoka package: private sandy waterfront, a 28' x 16' detached workshop, a second driveway, and a move-in-ready 3-bedroom home just 8 minutes from Highway 11 and downtown Bracebridge. Inside, the open-concept layout is filled with warmth and character, featuring soaring beamed ceilings, a bright and inviting family room, and a beautiful eat-in kitchen with thoughtful modern updates. The primary suite feels like a private escape, complete with a large bay window overlooking the lake and a walkout to the backyard - perfect for quiet morning coffees and evenings under the stars. Nearly every room captures stunning views of the surrounding forest and water, creating a seamless connection between indoors and out. Step outside to enjoy the expansive yard with a stone walkway, firepit area, sandy shoreline, and a detached workshop with its own electrical panel - ideal for hobbies, storage, or creative workspace needs. Extensive recent updates provide peace of mind, including a new roof (2025), septic (2021), electrical (2021), bathroom renovation (2022), primary bedroom renovation (2023), garage door (2023), kitchen updates (2025), and new eaves, fascia, and soffits (2025). Enjoy the serenity of a private, no-motor lake, where you can enjoy safe swimming, quiet paddling, excellent fishing, and uninterrupted waterfront views. This property delivers the ultimate Muskoka lifestyle. Come discover your own slice of paradise! (id:65956)
52-305 - 1235 Deerhurst Drive
Huntsville, Ontario
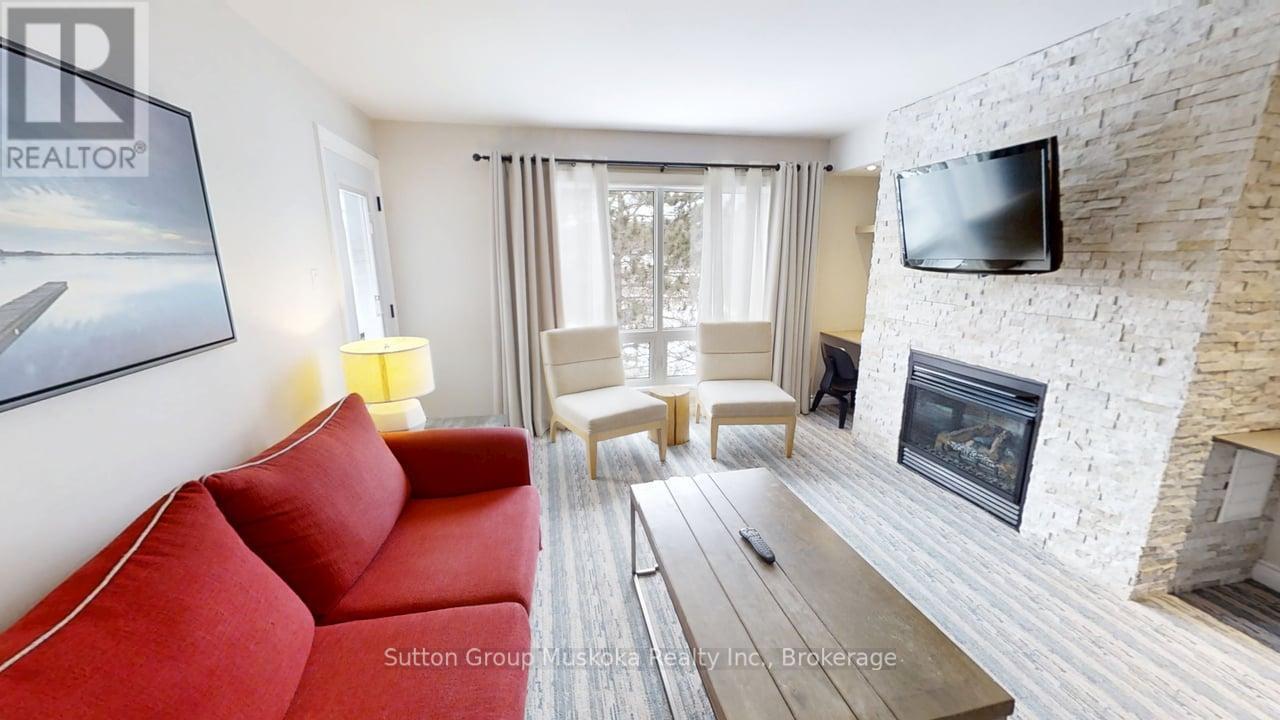
Top floor one-bedroom condominium located in the Summit Lodge complex at Muskoka's premier resort Deerhurst Resort. Deerhurst offers many activities for the entire family golf, beach, pools, trails, tennis, watersports, entertainment, and much more. This one-bedroom unit overlooks the golf course and forest and offers a western exposure with an open deck area for great afternoon sun. Inside the unit, you will find a large living room and kitchen area, a full bedroom with king-sized bed, a full bathroom with a walk-in glassed shower, air conditioning, natural gas fireplace plus the unit is offered fully furnished. Currently, the unit is on the rental program with the resort, keep on the rental program for revenue, or remove the unit from rental for your personal use. Revenue paid to the owner for 2025 was $19,698. The monthly condo fee is $891.89 plus HST. Condo fee includes high-speed internet, TV cable, natural gas, hydro, water, sewer, use of recreational facilities at the resort and building maintenance. Enjoy Muskoka and the resort lifestyle! Live, vacation and invest in Canada! (id:65956)
1 Maplecrest Court
Huntsville, Ontario
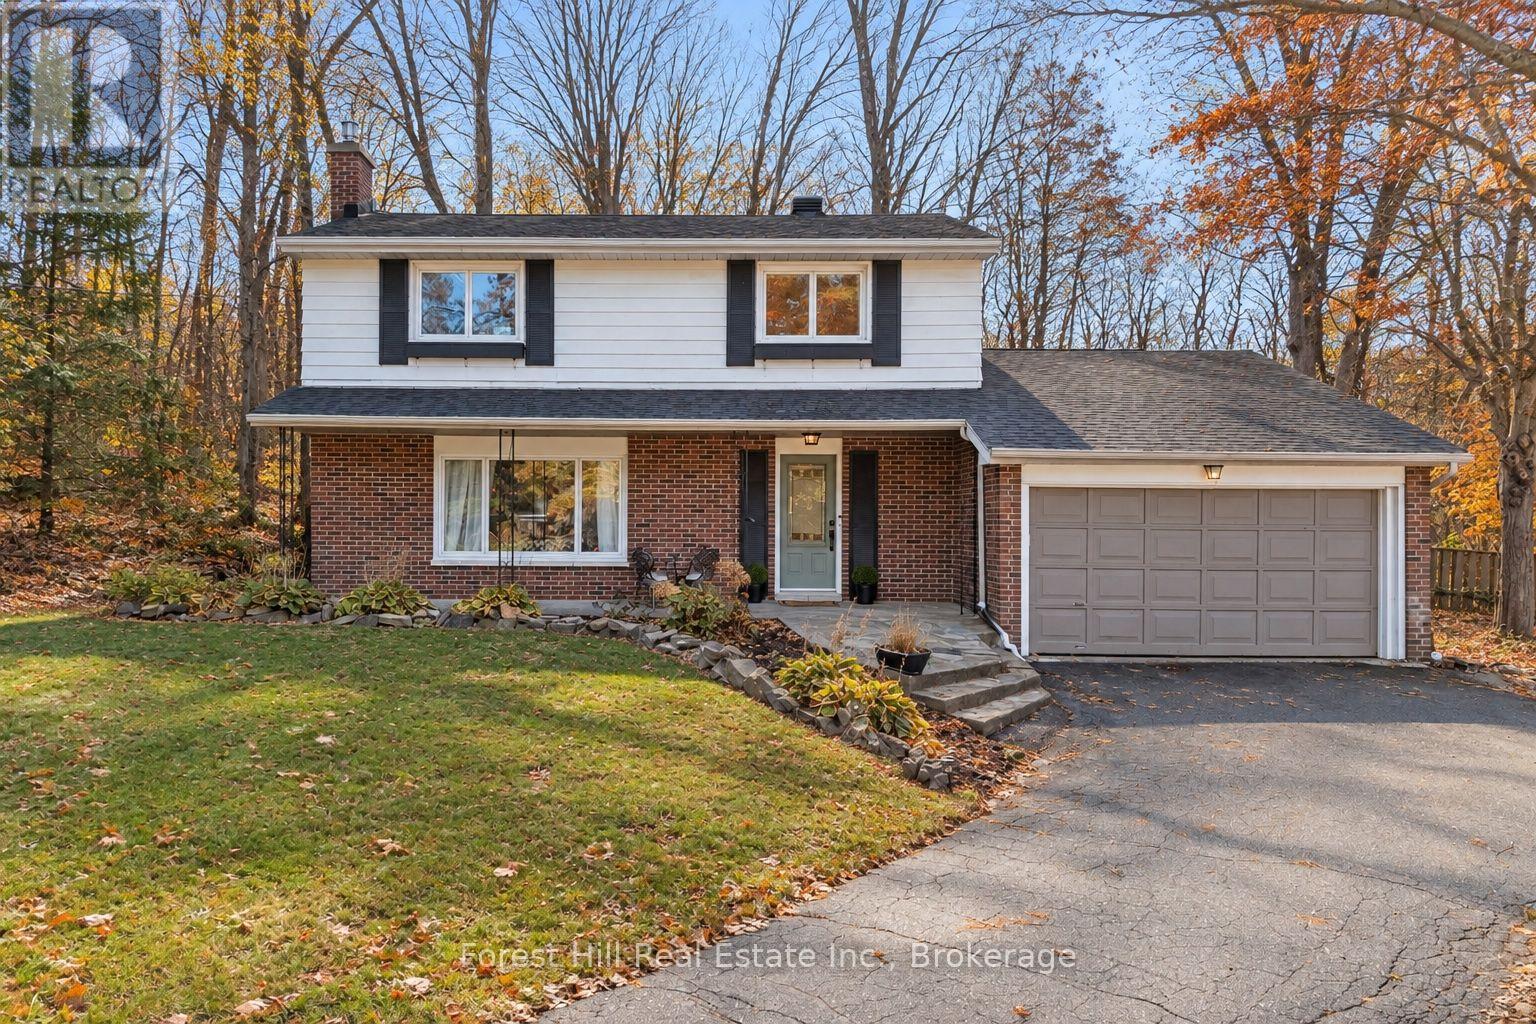
If you've been searching for a 4 bedroom home in Huntsville, this one deserves a closer look. 1 Maplecrest Court offers plenty of space, extensive updates, a finished basement, and a location that puts downtown Huntsville within walking distance. Tucked onto a court with just three homes, you can walk to shops, restaurants, schools, and the Muskoka River, then come home to your own private backyard surrounded by mature trees. Inside, the updated kitchen (2023) is bright and functional, with comfortable living and dining spaces, fresh paint, and durable flooring throughout. Upstairs are four bedrooms, offering flexibility for family, guests, or a home office. The newly finished basement (2026) adds valuable living space with a large rec room, new 3-piece bathroom, and separate laundry area. Beyond the cosmetic updates, many of the bigger projects have already been taken care of, including a new roof (2023), central air (2023), updated mechanicals, and professional regrading. Outside, enjoy a private backyard with fire pit area, plus an attached garage with interior entry and adjacent flex space with potential for a mudroom, storage, or everyday drop zone. Move-in ready, close to downtown, and with many of the major updates already completed, 1 Maplecrest Court offers a lot to consider. (id:65956)
